



5130 N Clydebank AvenueCovina, CA 91722
Mortgage Calculator
Monthly Payment (Est.)
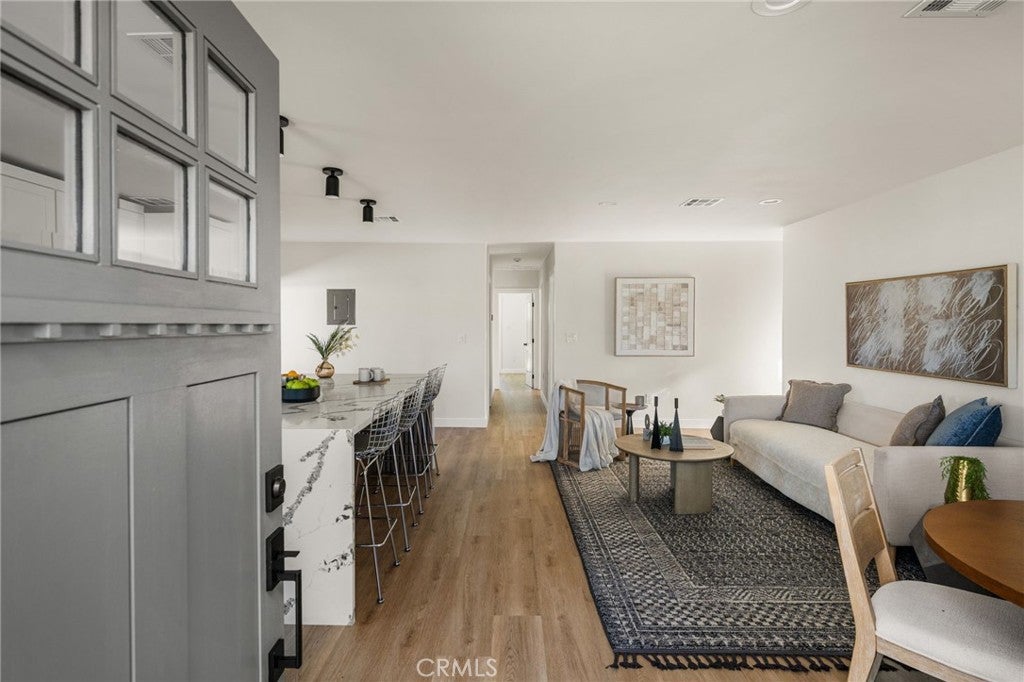
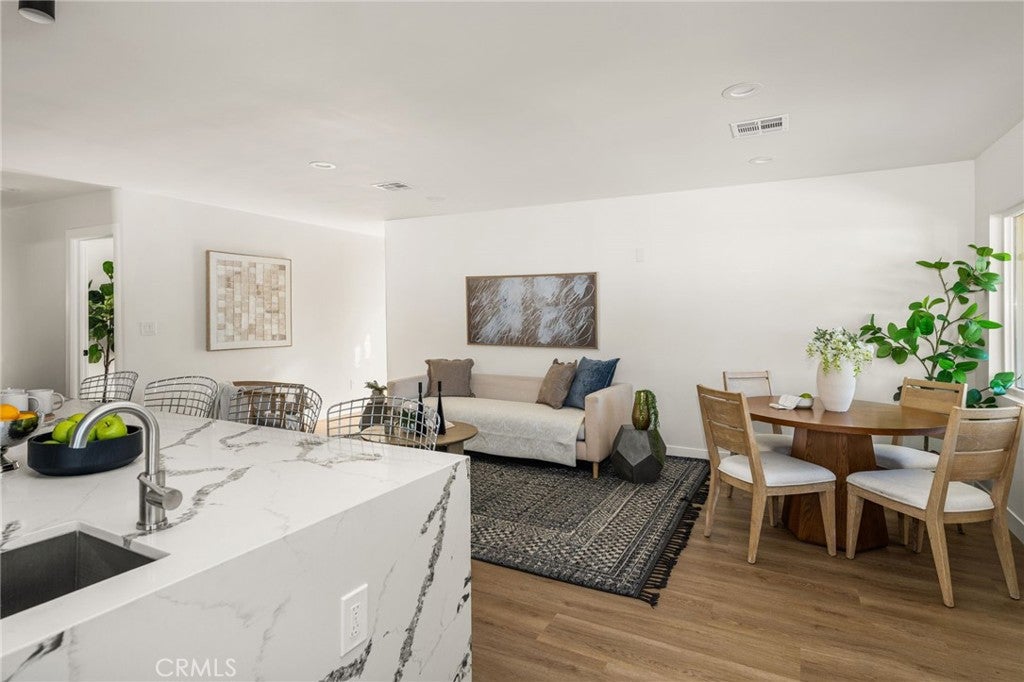
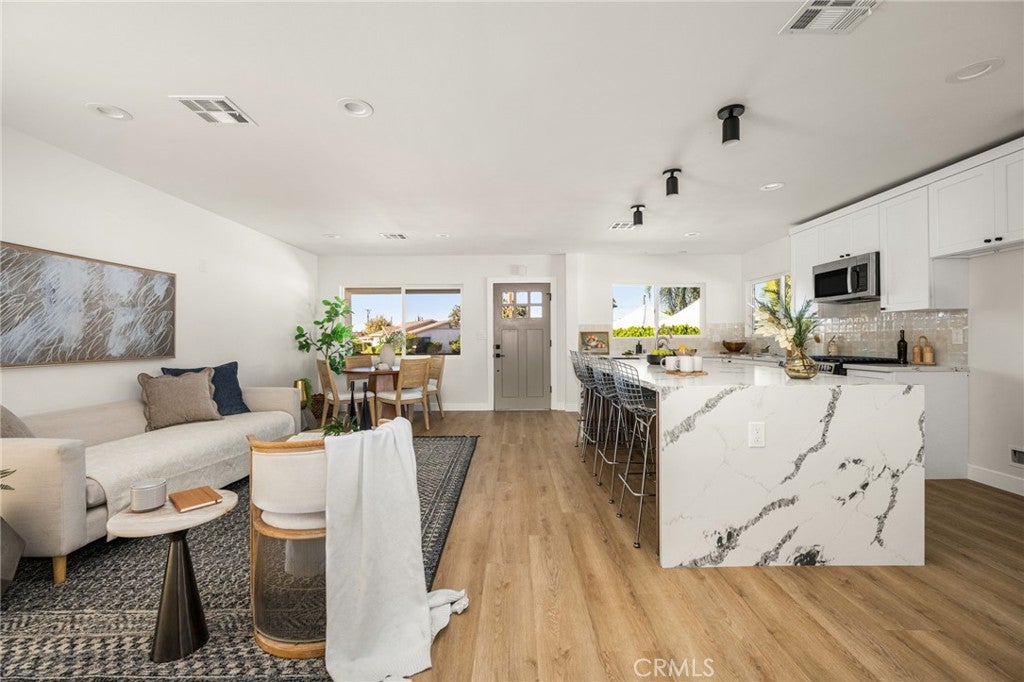
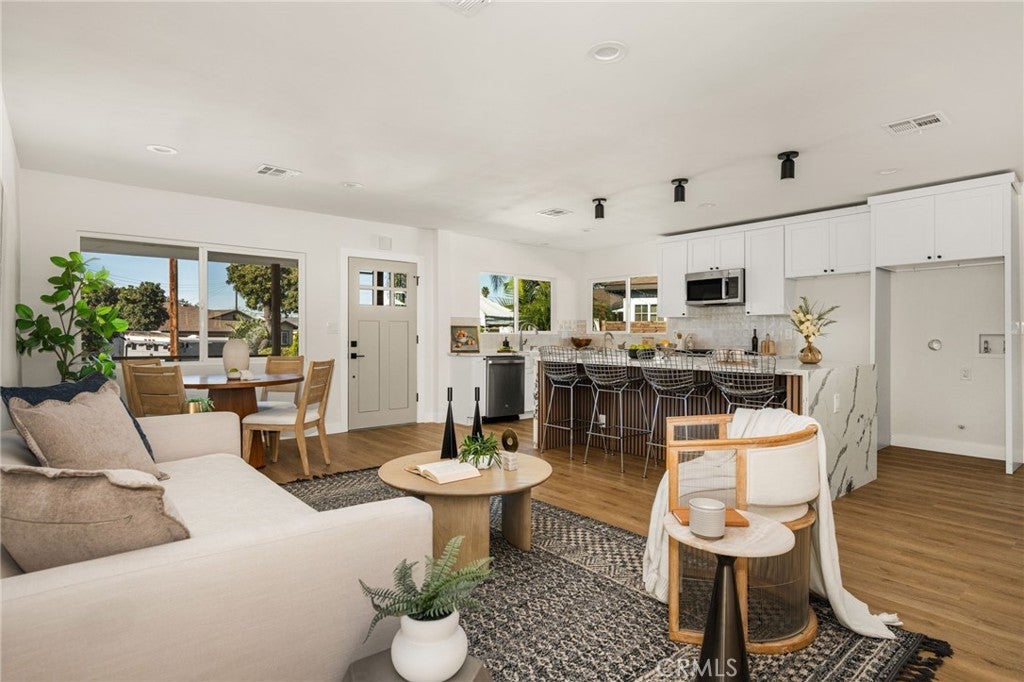
Enter an interest rate to see your estimated monthly payment.Limited 4.99% Rate Program financing available on the purchase of this home! ***4.99% interest rate (6.651% APR FHA 5/1 ARM, 5.954% APR VA 5/1 ARM) for years 1 to 5. After the first five years, the interest rate, APR, and monthly payment may increase. Based on the index as of 11/17/26 and assuming the index remains unchanged, the FHA rate would be 5.99% in year 6 and 6.56% for the remaining term of the loan, and the VA rate would be 5.99% in year 6 and 6.56% for the remaining term of the loan. Rate caps are 1/1/5 for FHA and 1/1/5 for VA. Actual future rates and payments may vary. Available to qualified buyers purchasing eligible homes while funds remain available. Ask about our conventional financing options as well. Buyers are free to use the lender of their choice; however, financing through Acrisure Mortgage, LLC is required to receive the special rates offered through this program. Using Acrisure Mortgage is not required to buy this home. All financing is subject to credit and property approval. This is not a commitment to lend. Acrisure Mortgage, LLC | NMLS# 152859 | Equal Housing Lender. Acrisure Mortgage is not acting on behalf of FHA, VA, HUD, or any government agency.*** Beautifully renovated and move-in ready, this stunning 3-bed, 2-bath home offers the perfect blend of modern design, thoughtful upgrades, and indoor-outdoor living. Situated on a generously 9,000 square foot lot with a private pool, this property is designed for both comfortable everyday living and effortless entertaining. The fully permitted renovation showcases quality craftsmanship and designer selections throughout. The kitchen is complemented with quartz countertops, a custom tile backsplash, updated fixtures, and a stylish island. New luxury vinyl plank flooring flows throughout the main living areas alongside fresh interior paint, all within a carefully curated color palette. Both bathrooms have been tastefully remodeled, including a beautiful primary suite bathroom with a dual-sink vanity, custom tile shower, and designer finishes. Step outside to enjoy the expansive backyard and private pool, offering plenty of room to entertain, relax, and enjoy the Southern California lifestyle. Additional upgrades include a brand-new central heating and air conditioning system. Between its extensive permitted improvements, modern finishes, spacious lot, and inviting outdoor amenities, this fully updated home is an exceptional opportunity you won't want to miss!
| a week ago | Listing first seen on site | |
| a week ago | Listing updated with changes from the MLS |

This information is for your personal, non-commercial use and may not be used for any purpose other than to identify prospective properties you may be interested in purchasing. The display of MLS data is usually deemed reliable but is NOT guaranteed accurate by the MLS. Buyers are responsible for verifying the accuracy of all information and should investigate the data themselves or retain appropriate professionals. Information from sources other than the Listing Agent may have been included in the MLS data. Unless otherwise specified in writing, the Broker/Agent has not and will not verify any information obtained from other sources. The Broker/Agent providing the information contained herein may or may not have been the Listing and/or Selling Agent.

Did you know? You can invite friends and family to your search. They can join your search, rate and discuss listings with you.