



13506 Elwyn DriveBaldwin Park, CA 91706
Mortgage Calculator
Monthly Payment (Est.)
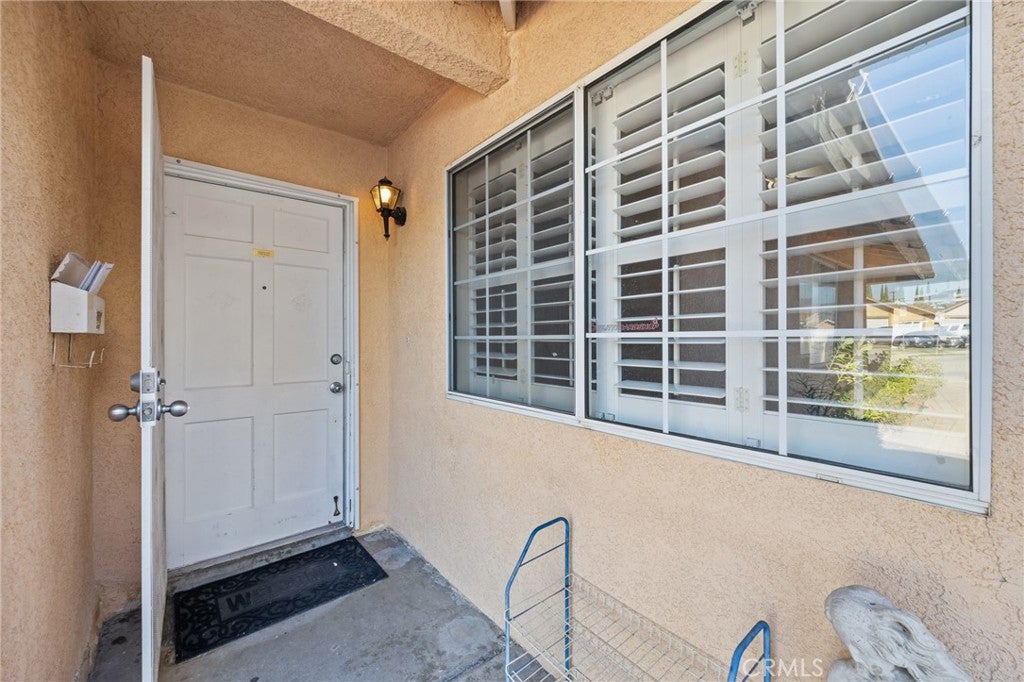
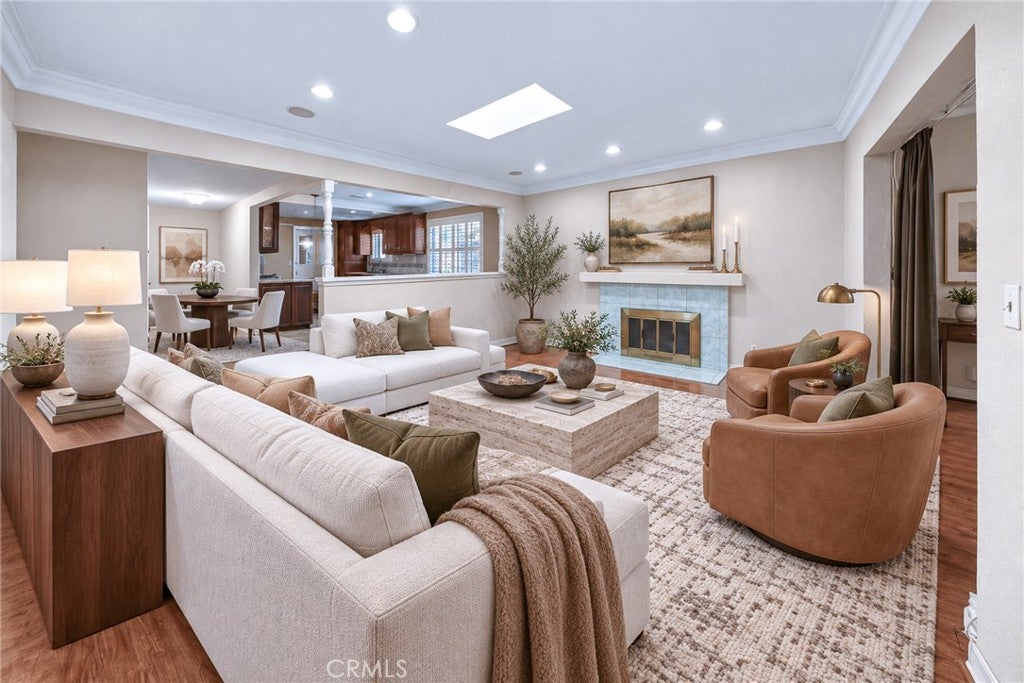
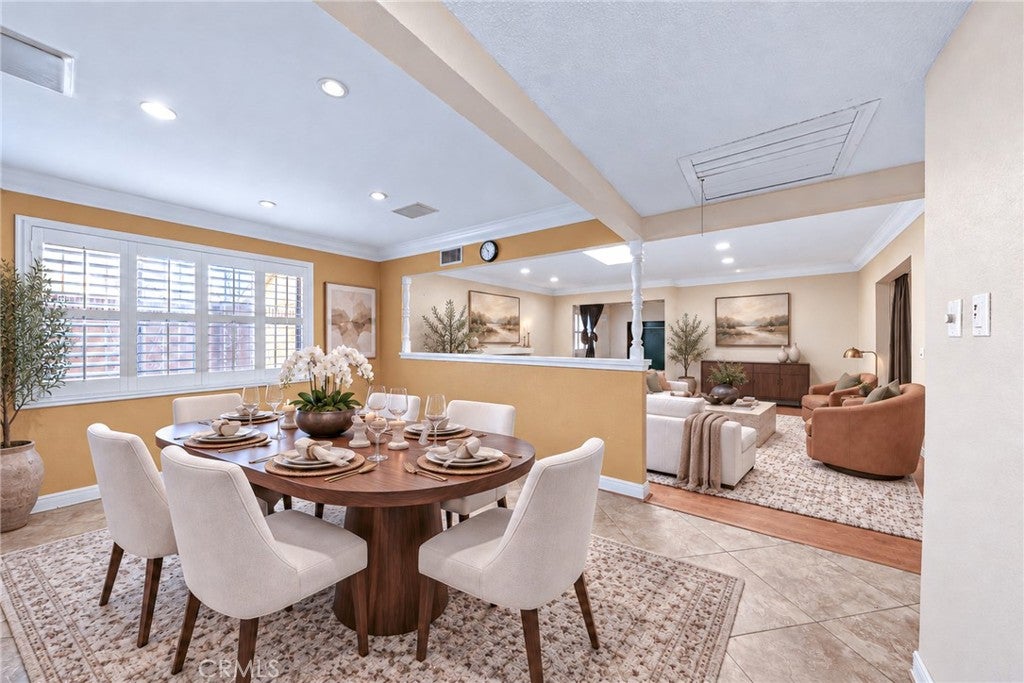
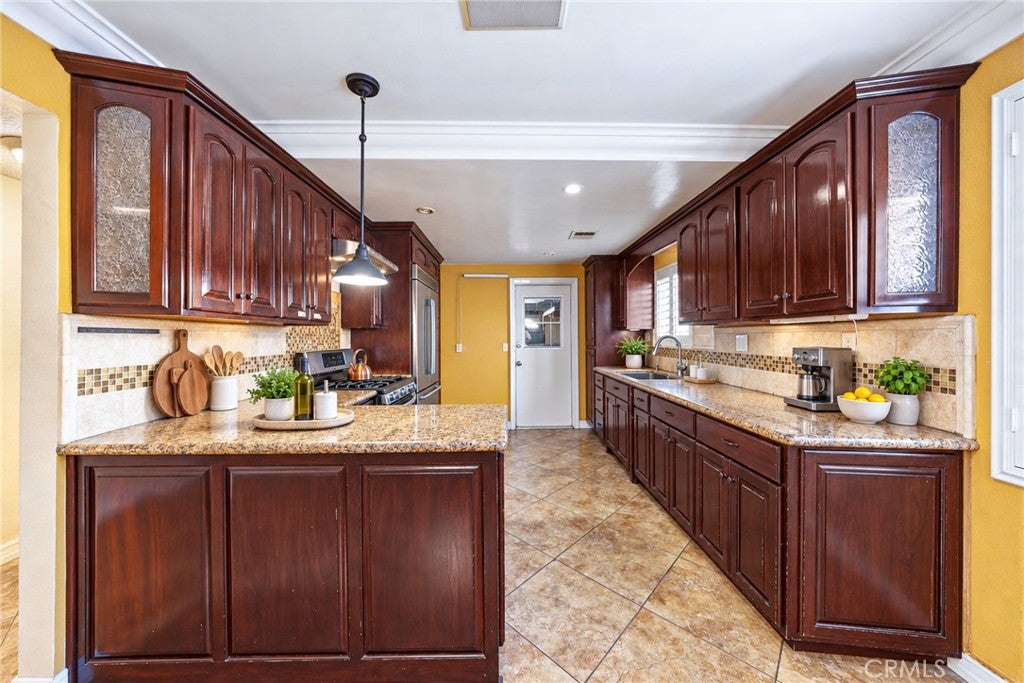
Enter an interest rate to see your estimated monthly payment.Welcome to this beautifully refreshed 13506 Elwyn Dr., Baldwin Park, Ca home, where modern comfort meets exceptional outdoor living. Offering 4 bedrooms, 2 bathrooms, and approximately 1,733 square feet of living space, this inviting residence features a spacious family room with plenty of room to relax, entertain, and feel right at home. Recent improvements include a roof that's just one year old and 3 years old AC system, providing valuable upgrades and added peace of mind for the next homeowner. What truly sets this property apart is its remarkable backyard oasis. Step outside to discover an expansive outdoor retreat featuring 18 established, fruit producing trees, including two cherimoya trees, mango, Plum, lemon, guava, and more. Enjoy the unique pleasure of harvesting fresh fruit from your own backyard, surrounded by lush greenery and the beauty of a thriving home orchard. The generous patio offers an inviting setting for outdoor dining, weekend barbecues, entertaining guests, or simply relaxing in the California sunshine. With ample outdoor space and a flourishing collection of fruit trees, this backyard is as functional as it is beautiful. Combining thoughtful updates, comfortable living spaces, and an extraordinary backyard orchard, this Baldwin Park home offers a distinctive opportunity to enjoy the best of California living. Come experience its charm, character, and possibilities firsthand. Schedule your private showing today!
| 3 weeks ago | Listing first seen on site | |
| 3 weeks ago | Listing updated with changes from the MLS |

This information is for your personal, non-commercial use and may not be used for any purpose other than to identify prospective properties you may be interested in purchasing. The display of MLS data is usually deemed reliable but is NOT guaranteed accurate by the MLS. Buyers are responsible for verifying the accuracy of all information and should investigate the data themselves or retain appropriate professionals. Information from sources other than the Listing Agent may have been included in the MLS data. Unless otherwise specified in writing, the Broker/Agent has not and will not verify any information obtained from other sources. The Broker/Agent providing the information contained herein may or may not have been the Listing and/or Selling Agent.

Did you know? You can invite friends and family to your search. They can join your search, rate and discuss listings with you.