



13110 Dart St EBaldwin Park, CA 91706
Mortgage Calculator
Monthly Payment (Est.)
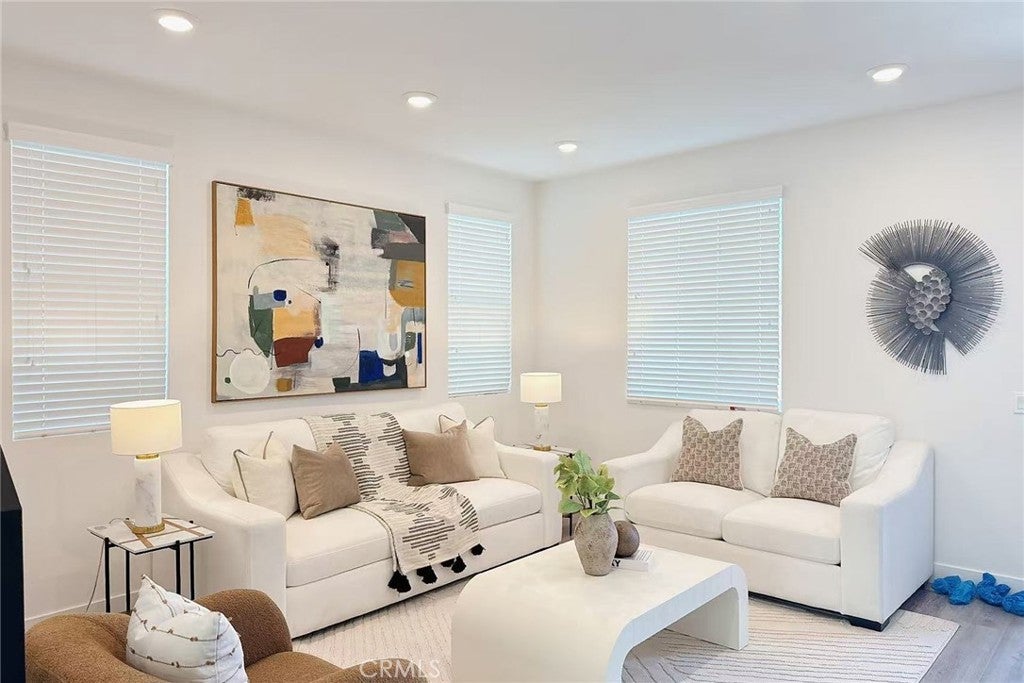
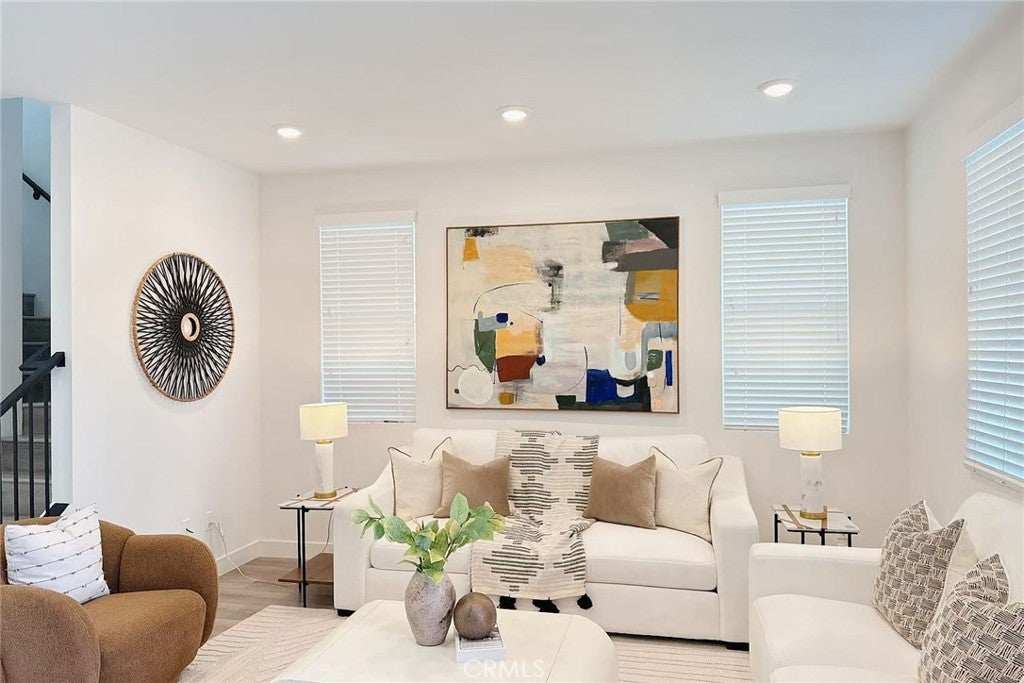
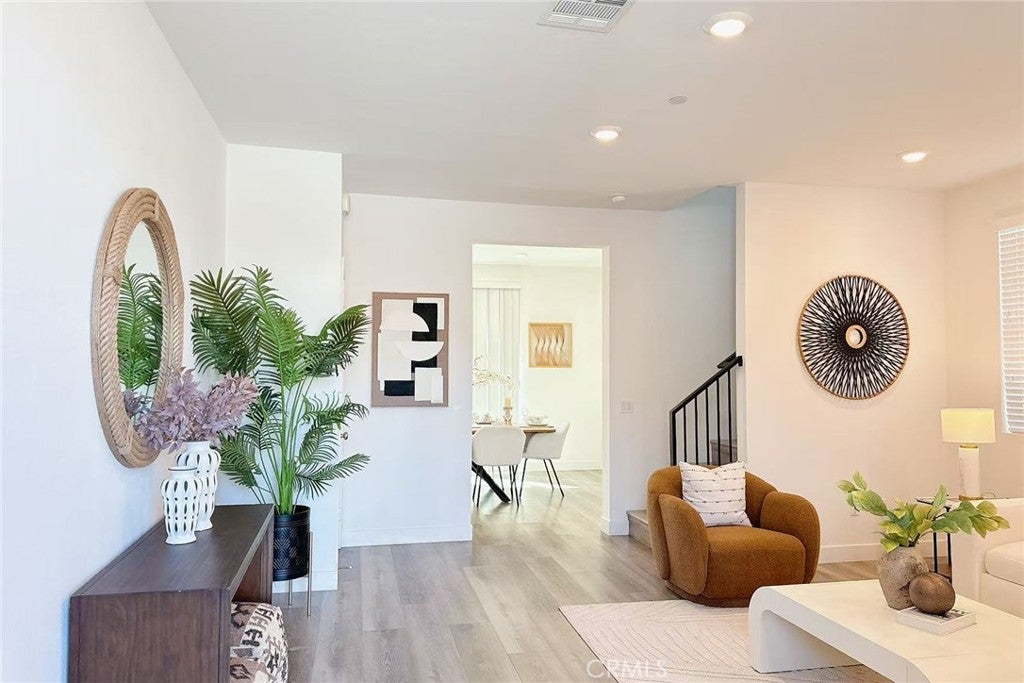
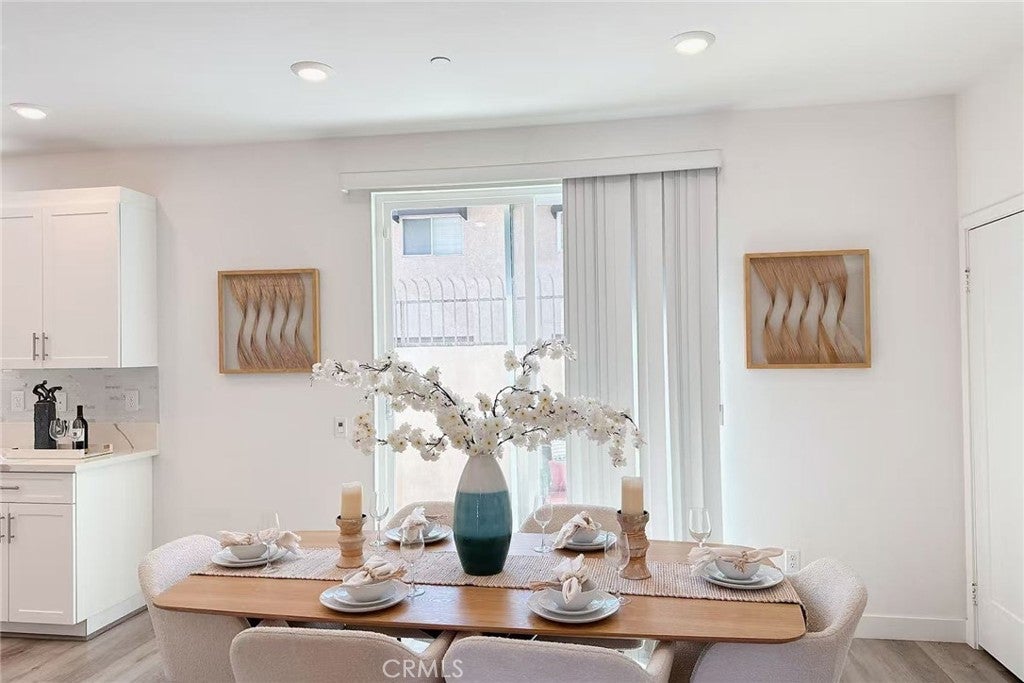
Enter an interest rate to see your estimated monthly payment.Discover the perfect blend of modern living, privacy, and convenience in this rare corner-unit townhome! Located in the distinctive Dart Townhomes community in Baldwin Park, this beautifully designed home was built in 2021 and offers 1,871 sq. ft. of living space, featuring 4 bedrooms and 2.5 bathrooms. Enjoy a desirable corner location, private driveway, front and rear yards, and a fully paid-off solar system. The open-concept layout seamlessly connects the living room, dining area, and modern kitchen, featuring elegant quartz countertops, stylish cabinetry, and contemporary gray flooring. Central heating and air conditioning provide year-round comfort. Part of an exclusive community of just 10 townhomes, this home is conveniently located near the 10 and 605 freeways, with easy access to shopping, dining, and everyday essentials. Don't miss this exceptional opportunity to own a distinctive corner townhome with private outdoor spaces and the added benefit of fully paid-off solar. Schedule your private showing today!
| 11 hours ago | Price changed to $779,000 | |
| 11 hours ago | Listing updated with changes from the MLS | |
| 3 weeks ago | Status changed to Active | |
| a month ago | Listing first seen on site |

This information is for your personal, non-commercial use and may not be used for any purpose other than to identify prospective properties you may be interested in purchasing. The display of MLS data is usually deemed reliable but is NOT guaranteed accurate by the MLS. Buyers are responsible for verifying the accuracy of all information and should investigate the data themselves or retain appropriate professionals. Information from sources other than the Listing Agent may have been included in the MLS data. Unless otherwise specified in writing, the Broker/Agent has not and will not verify any information obtained from other sources. The Broker/Agent providing the information contained herein may or may not have been the Listing and/or Selling Agent.

Did you know? You can invite friends and family to your search. They can join your search, rate and discuss listings with you.