Skip to main content Scroll Top

Properties

Save
Ask
Tour
Hide
Share
$599,000
22 Days On Site

11657 Kerrwood
El Monte, CA 91732

Single Family Residence|Pending
3
Beds
2
Total Baths
2
Full Baths
1,624
SqFt
$369
/SqFt
1962
Built
County:
Los Angeles
Listed by SAM LEE of California Landmark Realty Inc uclasl@yahoo.com
Call Now: 626 383 4392
Is this the listing for you? We can help make it yours.
626 383 4392
11657 Kerrwood11657 Kerrwood11657 Kerrwood11657 Kerrwood
Save
Ask
Tour
Hide
Share

Mortgage Calculator

Monthly Payment (Est.)

Enter an interest rate to see your estimated monthly payment.
Calculator powered by Showcase IDX, a Constellation1 Company. Copyright ©2026 Information is deemed reliable but not guaranteed.

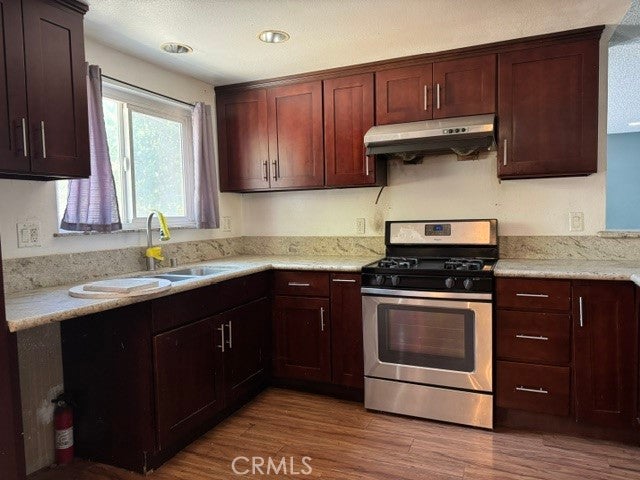
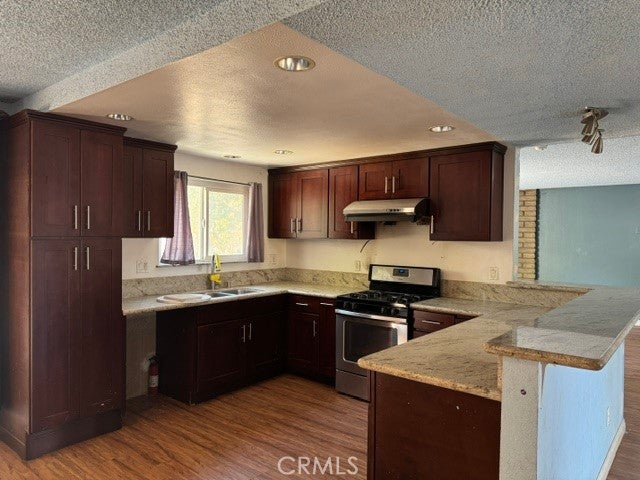
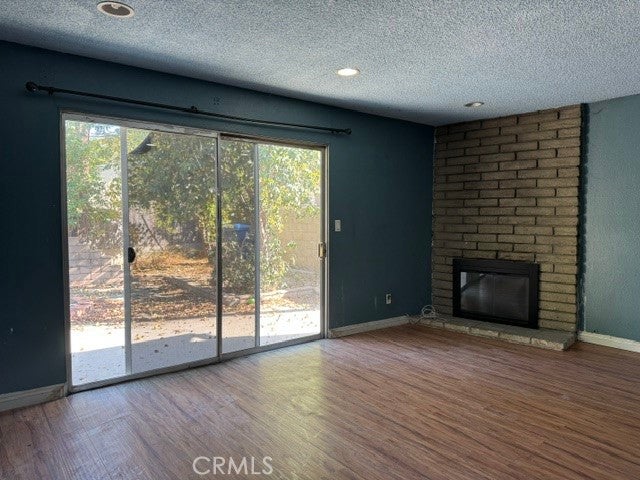
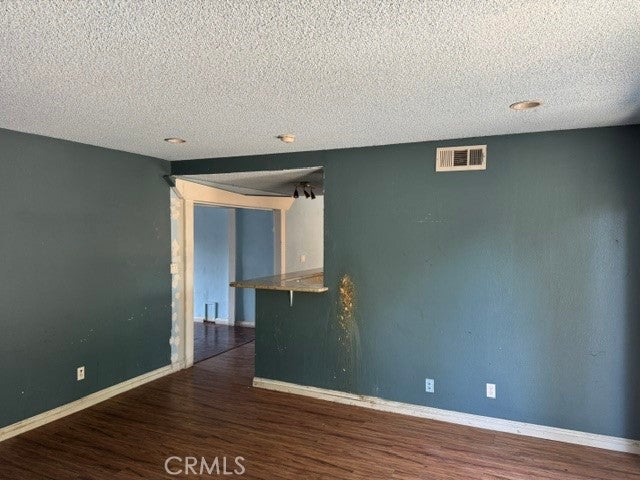
Attention investors, contractors, and buyers looking for an incredible opportunity! This single-family home offers approximately 1,624 square feet of living space and tremendous potential for the right buyer with vision. The property needs repairs and updating, making it an excellent opportunity to renovate, customize, and build equity. Conveniently located in an established El Monte neighborhood, with easy access to shopping, dining, and major freeways. Whether you're looking for your next renovation project or a property to transform into your dream home, the possibilities are exciting. COMPETITIVELY PRICED TO SELL! Bring your imagination, creativity, and renovation ideas to unlock this property's potential. A great opportunity to add value in today's market. Don't miss out!

Save
Ask
Tour
Hide
Share
Listing Snapshot
Price 
$599,000
Days On Site 
22 Days
Bedrooms 
3
Inside Area (SqFt) 
1,624 sqft
Total Baths 
2
Full Baths 
2
Partial Baths 
N/A
Lot Size 
0.1363 Acres
Year Built 
1962
MLS Number 
WS26200406
Status 
Pending
Property Tax 
N/A
HOA/Condo/Coop Fees 
N/A
Sq Ft Source 
Assessor
Friends & Family
Recent Activity
a week agoStatus changed to Pending
a week agoListing updated with changes from the MLS
3 weeks agoListing first seen on site
General Features
Acres 
0.1363
Attached Garage 
Yes
Foundation 
Slab
Garage 
Yes
Garage Spaces 
2
Land Lease 
No
Levels 
One
Number Of Stories 
1
Parking 
AttachedGarage Faces FrontGarage
Parking Spaces 
2
Property Condition 
Fixer
Property Sub Type 
Single Family Residence
Sewer 
Public Sewer
Special Circumstances 
Standard
Style 
Ranch
Utilities 
Electricity ConnectedNatural Gas ConnectedSewer ConnectedWater Connected
Water Source 
Public
Interior Features
Appliances 
Water HeaterDryerWasher
Cooling 
Central Air
Fireplace 
Yes
Fireplace Features 
Family Room
Flooring 
Laminate
Heating 
Central
Interior 
Eat-in KitchenOpen Floorplan
Laundry Features 
Washer HookupElectric Dryer HookupGas Dryer HookupIn Garage
Main Level Bedrooms 
3
Attic 
Bathroom 
Bedroom 
Kitchen 
Features - Granite Counters
Living Room 
Save
Ask
Tour
Hide
Share
Exterior Features
Lot Features 
Back YardCul-De-SacFront YardIrregular Lot
Patio And Porch 
None
Pool Features 
None
Roof 
Shingle
Spa Features 
None
View 
None
Waterview 
None
Community Features
Community Features 
Street LightsSuburbanSidewalks
MLS Area 
619 - El Monte
School District 
El Monte Union High
Financing Terms Available 
CashConventional
Building Access 
1ST
Schools
School District
El Monte Union High
Elementary School
Unknown
Middle School
Unknown
High School
Unknown


This information is for your personal, non-commercial use and may not be used for any purpose other than to identify prospective properties you may be interested in purchasing. The display of MLS data is usually deemed reliable but is NOT guaranteed accurate by the MLS. Buyers are responsible for verifying the accuracy of all information and should investigate the data themselves or retain appropriate professionals. Information from sources other than the Listing Agent may have been included in the MLS data. Unless otherwise specified in writing, the Broker/Agent has not and will not verify any information obtained from other sources. The Broker/Agent providing the information contained herein may or may not have been the Listing and/or Selling Agent.

Neighborhood & Commute
Source: Walkscore
Save
Ask
Tour
Hide
Share