



1013 Nashport StreetLa Verne, CA 91750

Mortgage Calculator
Monthly Payment (Est.)
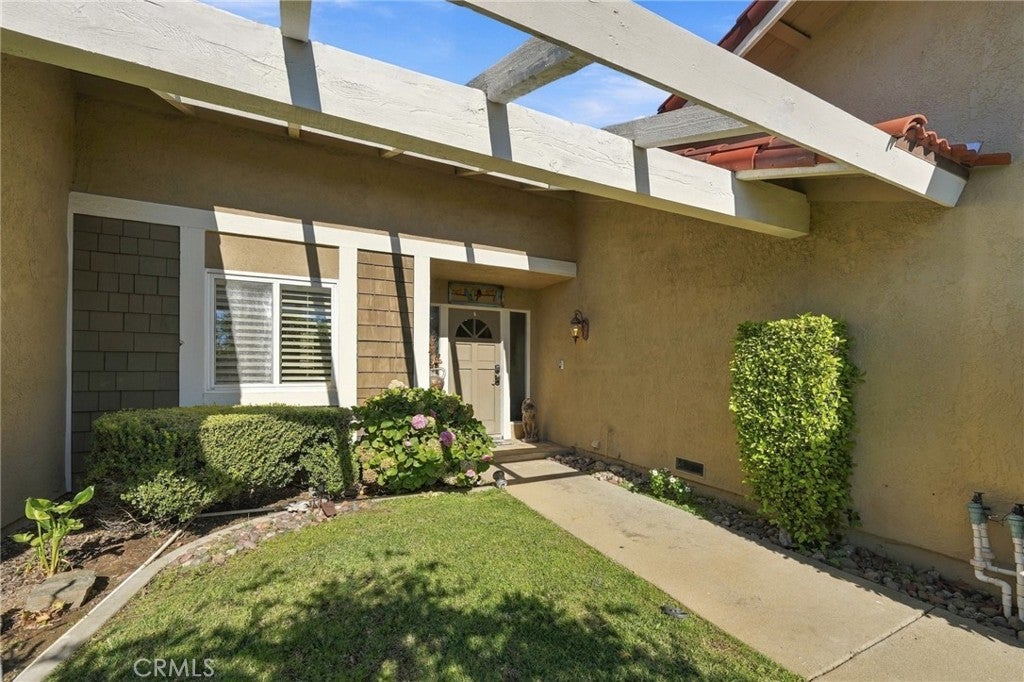
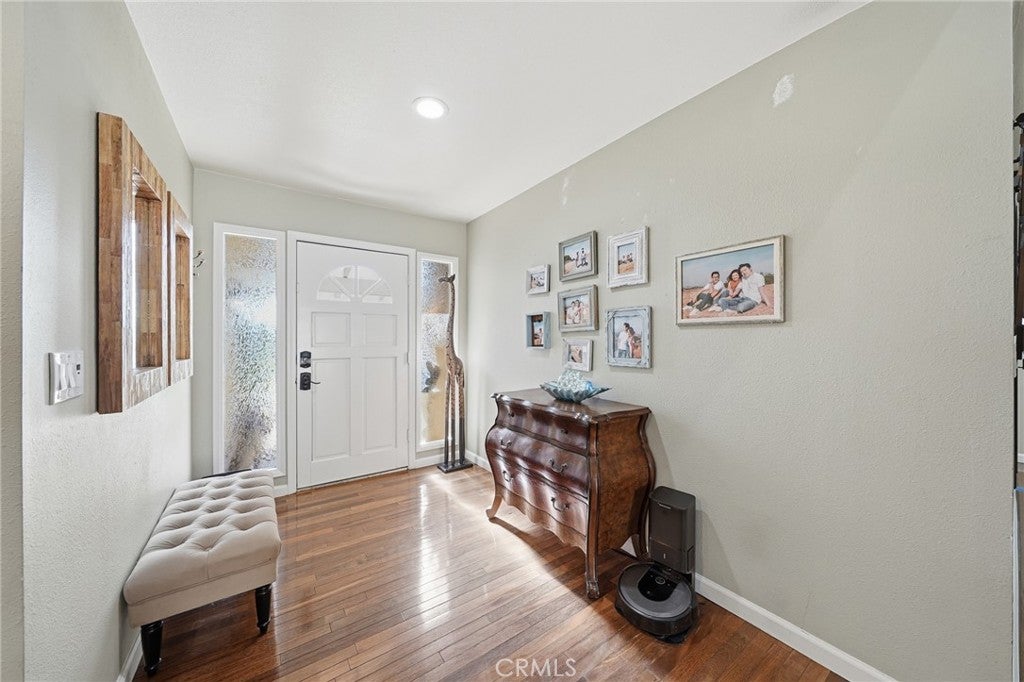
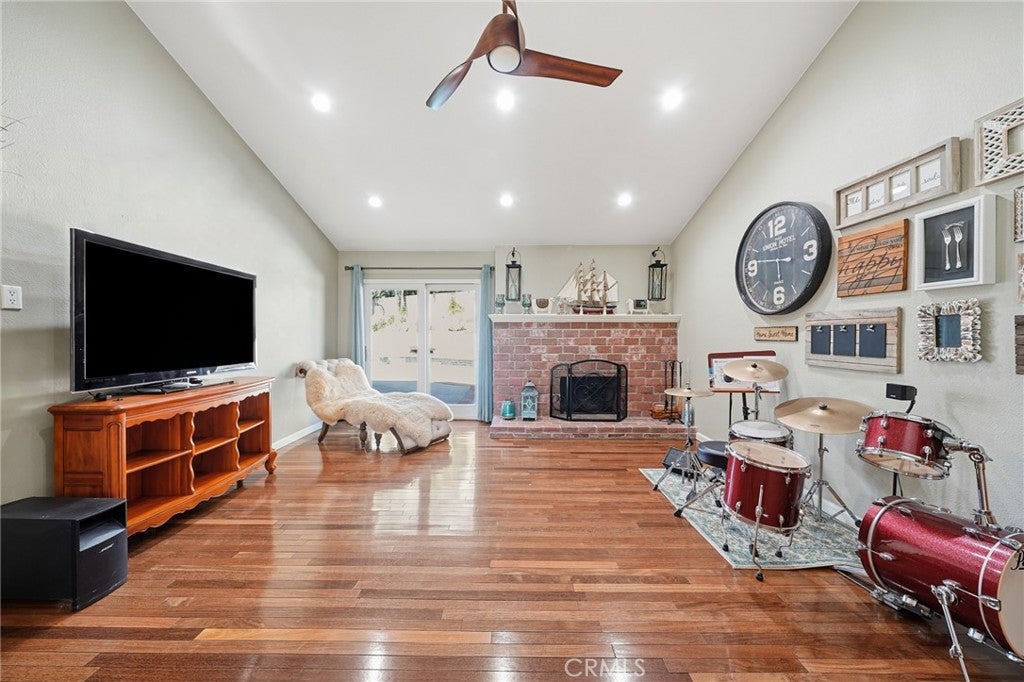
Enter an interest rate to see your estimated monthly payment.Welcome to this well-maintained and tastefully updated single-story 4-bedroom home, situated on an expansive lot in one of North La Verne’s most desirable neighborhoods. Featuring quality upgrades completed several years ago, this inviting residence offers timeless style and comfortable everyday living. Interior highlights include real wood flooring, a beautifully appointed kitchen, and an upgraded primary bathroom. The bright and spacious family room features a vaulted ceiling, a charming brick fireplace, and a sliding glass door overlooking the sparkling swimming pool and scenic mountain views. The kitchen showcases rich wood cabinetry, stylish countertops, and tasteful finishes, providing a warm and functional space for everyday cooking and entertaining. The generously sized primary suite offers a relaxing private retreat, complete with a full bathroom featuring elegant fixtures and tasteful details. The thoughtfully designed single-level floor plan offers generously sized bedrooms, abundant natural light, and comfortable living spaces throughout. A major bonus is the extensive solar panel system, designed to help reduce electricity costs and improve energy efficiency. Step outside to the expansive backyard featuring a sparkling swimming pool and dedicated BBQ area, perfect for family gatherings, outdoor entertaining. Conveniently located near parks, shopping, dining, and award-winning Bonita Unified School District schools, this exceptional property offers an appealing combination of a desirable location, spacious lot, poolside living, and energy-saving solar features. Don't miss this wonderful opportunity to own a special home in North La Verne!
| 3 days ago | Listing first seen on site | |
| 3 days ago | Listing updated with changes from the MLS |

This information is for your personal, non-commercial use and may not be used for any purpose other than to identify prospective properties you may be interested in purchasing. The display of MLS data is usually deemed reliable but is NOT guaranteed accurate by the MLS. Buyers are responsible for verifying the accuracy of all information and should investigate the data themselves or retain appropriate professionals. Information from sources other than the Listing Agent may have been included in the MLS data. Unless otherwise specified in writing, the Broker/Agent has not and will not verify any information obtained from other sources. The Broker/Agent providing the information contained herein may or may not have been the Listing and/or Selling Agent.

Did you know? You can invite friends and family to your search. They can join your search, rate and discuss listings with you.