



13718 Ramona ParkwayBaldwin Park, CA 91706


Mortgage Calculator
Monthly Payment (Est.)
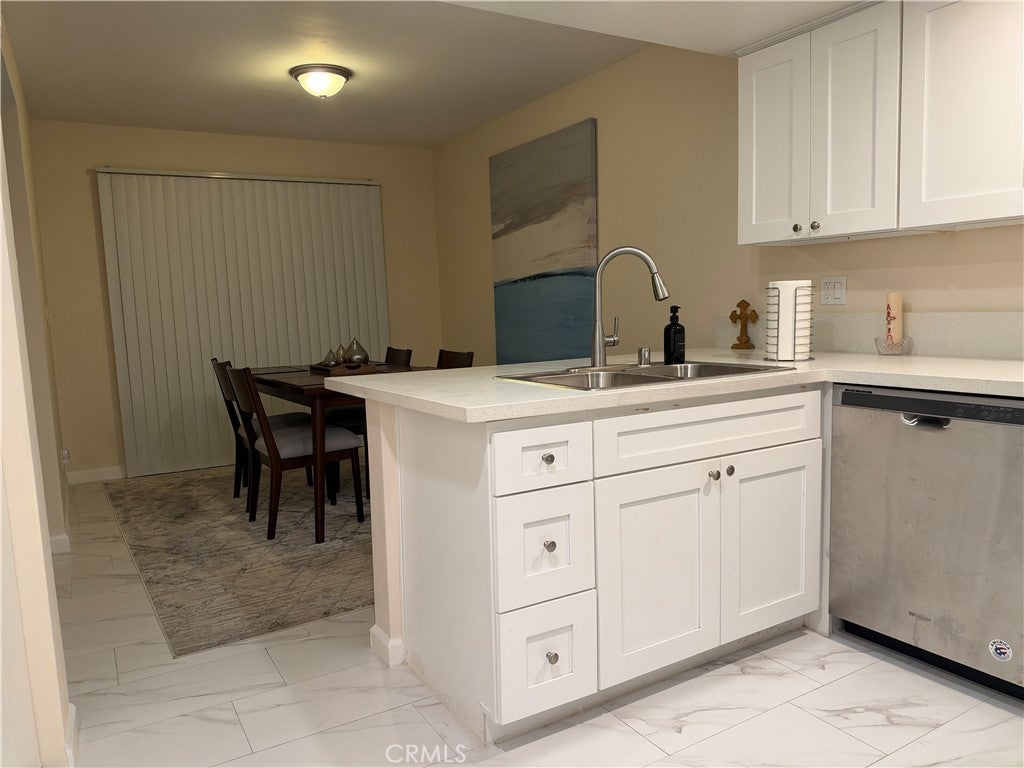
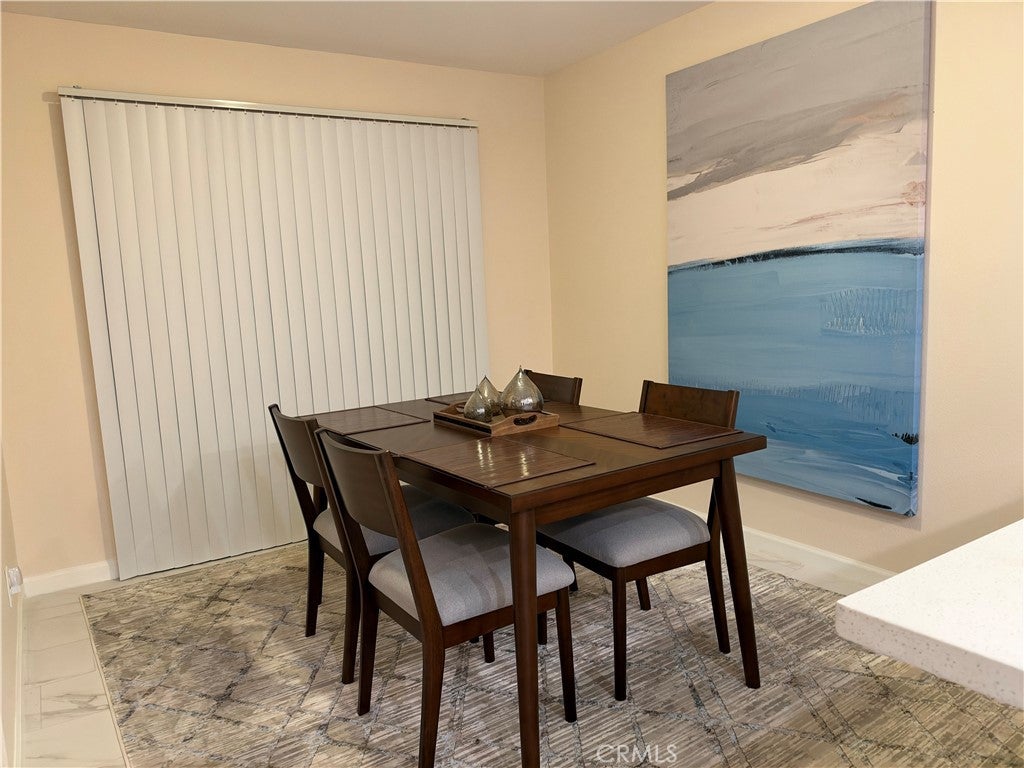
Enter an interest rate to see your estimated monthly payment.Welcome to this extensively remodeled, move-in-ready home in Baldwin Park! Offering approximately 1,498 square feet of living space, this two-story home features two exceptionally spacious bedrooms, beautifully remodeled showers, and high ceilings on the second floor that create an open and airy atmosphere. The primary bedroom includes a generous walk-in closet, providing ample storage space, while a skylight brings additional natural light into the home. Major improvements completed approximately two years ago include a newer air conditioning system, a newer roof on the main residence, new windows, elegant porcelain tile flooring, and an upgraded kitchen featuring quartz countertops. The thoughtfully renovated interior combines modern finishes with a comfortable and functional layout. Outside, the concrete front yard offers a low-maintenance, water-conscious alternative to traditional landscaping, while a private patio provides a comfortable space for outdoor seating and relaxation. The property also includes a separate, detached two-car garage, providing convenient parking and additional storage space. Conveniently located near the 10 and 605 freeways, with easy access to nearby shopping, dining, parks, and community amenities. With its spacious bedrooms, high ceilings, natural light, extensive upgrades, and low-maintenance outdoor spaces, this home offers an excellent combination of comfort, style, and convenience.
| 5 days ago | Status changed to Active | |
| 5 days ago | Listing updated with changes from the MLS | |
| a week ago | Listing first seen on site |

This information is for your personal, non-commercial use and may not be used for any purpose other than to identify prospective properties you may be interested in purchasing. The display of MLS data is usually deemed reliable but is NOT guaranteed accurate by the MLS. Buyers are responsible for verifying the accuracy of all information and should investigate the data themselves or retain appropriate professionals. Information from sources other than the Listing Agent may have been included in the MLS data. Unless otherwise specified in writing, the Broker/Agent has not and will not verify any information obtained from other sources. The Broker/Agent providing the information contained herein may or may not have been the Listing and/or Selling Agent.

Did you know? You can invite friends and family to your search. They can join your search, rate and discuss listings with you.