Skip to main content Scroll Top

Properties

Save
Ask
Tour
Hide
Share
$1,199,900
New Listing

24443 Nan Court
Diamond Bar, CA 91765

Single Family Residence|Coming Soon
4
Beds
3
Total Baths
3
Full Baths
1,783
SqFt
$673
/SqFt
1988
Built
County:
Los Angeles
Listed by Janan Hishmeh of Sal Nesh, Broker janansellinghomes@yahoo.com
Call Now: 626 383 4392
Is this the listing for you? We can help make it yours.
626 383 4392
Upcoming Open Houses
Sat, Nov 21, 1:00 PM - 4:00 PM
Sun, Nov 22, 1:00 PM - 4:00 PM
24443 Nan Court24443 Nan Court24443 Nan Court24443 Nan Court
Save
Ask
Tour
Hide
Share

Mortgage Calculator

Monthly Payment (Est.)

Enter an interest rate to see your estimated monthly payment.
Calculator powered by Showcase IDX, a Constellation1 Company. Copyright ©2026 Information is deemed reliable but not guaranteed.

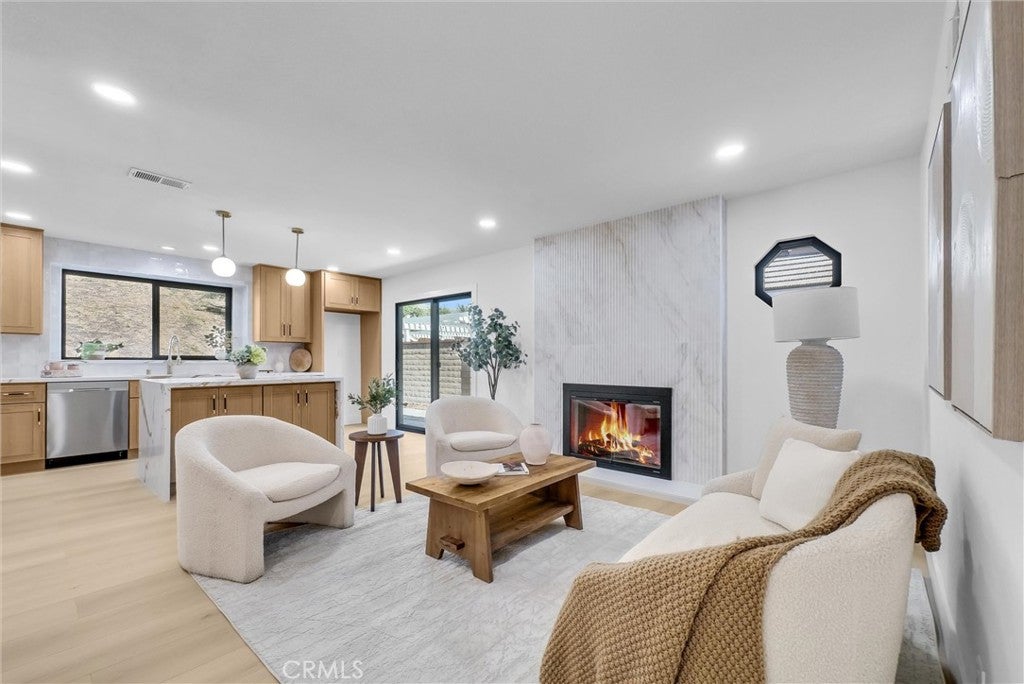
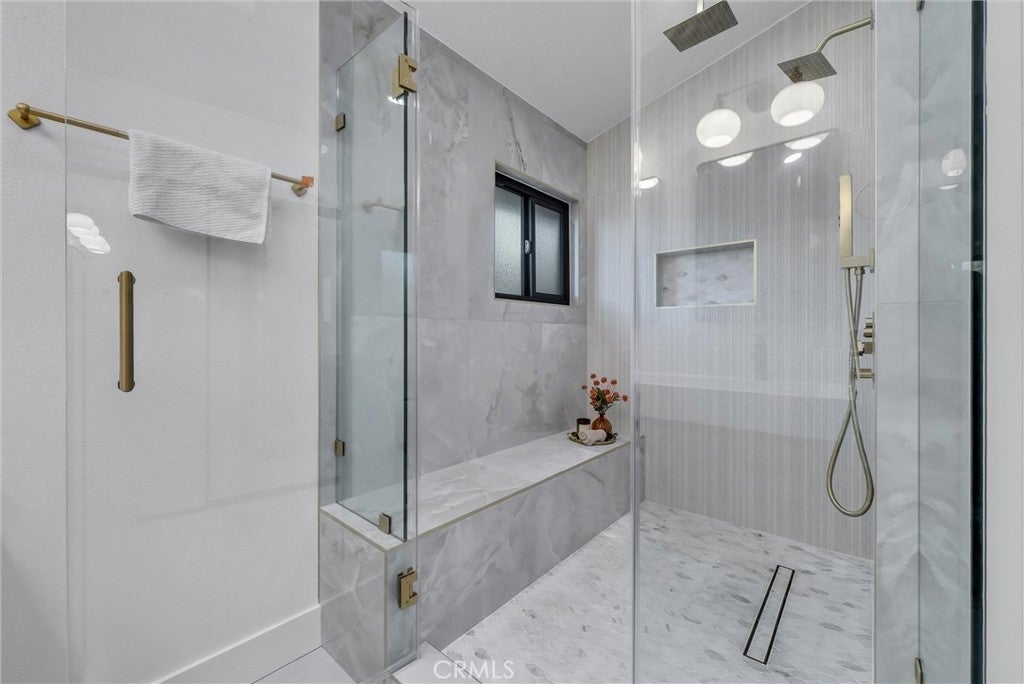
Architectural drama and hillside outlooks define this two-story South Diamond Bar residence, offering four bedrooms and three bathrooms across 1,783 square feet. Set on a generous 10,737-square-foot lot, the 1988-built home greets the street with a tile roof, arched windows, gated courtyard entry, brick pavers, modern double doors, and a wide driveway leading to three garage spaces. Inside, soaring ceilings and oversized windows bring impressive scale to the open living and dining areas. Wide-plank flooring extends beneath a dramatic staircase and modern railing, while broad sliding glass doors connect the interior with the backyard. A sleek fireplace surround and built-in shelving niche give the living room a polished focal point, and an office nook creates a natural setting for focused work or study. The open kitchen commands attention with warm flat-panel cabinetry, a sleek backsplash, pendant lighting, and a waterfall quartz island ready for casual meals and conversation. A large picture window and oversized glass doors draw the outdoors into view, while a nearby dining nook offers another inviting place to gather. Upstairs, an open landing overlooks the great room below. The spacious primary bedroom features a vaulted ceiling, wide-plank flooring, a large window, and mirrored closet doors. Spa-inspired bathrooms showcase floating and double vanities, brass fixtures, frameless mirrors, and glass-enclosed showers with rainfall showerheads; one also includes a built-in bench and niche shelving. Pantera Elementary School and Pantera Park are both less than one mile away.

Save
Ask
Tour
Hide
Share
Listing Snapshot
Price 
$1,199,900
Days On Site 
0 Days
Bedrooms 
4
Inside Area (SqFt) 
1,783 sqft
Total Baths 
3
Full Baths 
3
Partial Baths 
N/A
Lot Size 
0.2466 Acres
Year Built 
1988
MLS Number 
PW26247286
Status 
Coming Soon
Property Tax 
N/A
HOA/Condo/Coop Fees 
N/A
Sq Ft Source 
Assessor
Friends & Family
Recent Activity
22 hours agoListing first seen on site
22 hours agoListing updated with changes from the MLS
General Features
Acres 
0.2466
Attached Garage 
Yes
Direction Faces 
South
Foundation 
Slab
Garage 
Yes
Garage Spaces 
3
Land Lease 
No
Levels 
Two
Number Of Stories 
2
Parking 
AttachedDirect AccessDrivewayGarage Faces FrontGarageRV Access/Parking
Parking Spaces 
6
Property Condition 
Updated/Remodeled
Property Sub Type 
Single Family Residence
Security 
Carbon Monoxide Detector(s)Smoke Detector(s)
Sewer 
Public Sewer
Special Circumstances 
Standard
Style 
Contemporary
Utilities 
Electricity ConnectedNatural Gas ConnectedSewer ConnectedWater Connected
Interior Features
Appliances 
DishwasherGas OvenGas RangeMicrowaveRange HoodWater Heater
Cooling 
Central Air
Electric 
220 Volts in Laundry
Fireplace 
Yes
Fireplace Features 
Family RoomGas StarterWood Burning
Flooring 
Laminate
Heating 
Central
Interior 
Breakfast BarCathedral Ceiling(s)High CeilingsOpen FloorplanStorage
Laundry Features 
Washer HookupElectric Dryer HookupGas Dryer HookupIn Garage
Main Level Bedrooms 
1
Window Features 
Double Pane Windows
Bathroom 
Bedroom 
Dining Room 
EntryFoyer 
Family Room 
Kitchen 
Features - Kitchen Island
Living Room 
Master Bathroom 
Master Bedroom 
Save
Ask
Tour
Hide
Share
Exterior Features
Construction Details 
Stucco
Exterior 
Lighting
Fencing 
Block
Lot Features 
Back YardCul-De-SacFront YardLandscaped
Patio And Porch 
Patio
Pool Features 
None
Roof 
ConcreteTile
Spa Features 
None
View 
Hills
Waterview 
Hills
Windows/Doors 
Double Pane Windows
Community Features
Accessibility Features 
Accessible Doors
Community Features 
CurbsStreet LightsSuburbanSidewalks
MLS Area 
616 - Diamond Bar
School District 
Pomona Unified
Financing Terms Available 
CashConventional
Building Access 
Front
Roads 
Paved
Schools
School District
Pomona Unified
Elementary School
Pantera
Middle School
Lorbeer
High School
Diamond Ranch


This information is for your personal, non-commercial use and may not be used for any purpose other than to identify prospective properties you may be interested in purchasing. The display of MLS data is usually deemed reliable but is NOT guaranteed accurate by the MLS. Buyers are responsible for verifying the accuracy of all information and should investigate the data themselves or retain appropriate professionals. Information from sources other than the Listing Agent may have been included in the MLS data. Unless otherwise specified in writing, the Broker/Agent has not and will not verify any information obtained from other sources. The Broker/Agent providing the information contained herein may or may not have been the Listing and/or Selling Agent.

Neighborhood & Commute
Source: Walkscore
Save
Ask
Tour
Hide
Share