



847 Arciero DriveWhittier, CA 90601
Mortgage Calculator
Monthly Payment (Est.)
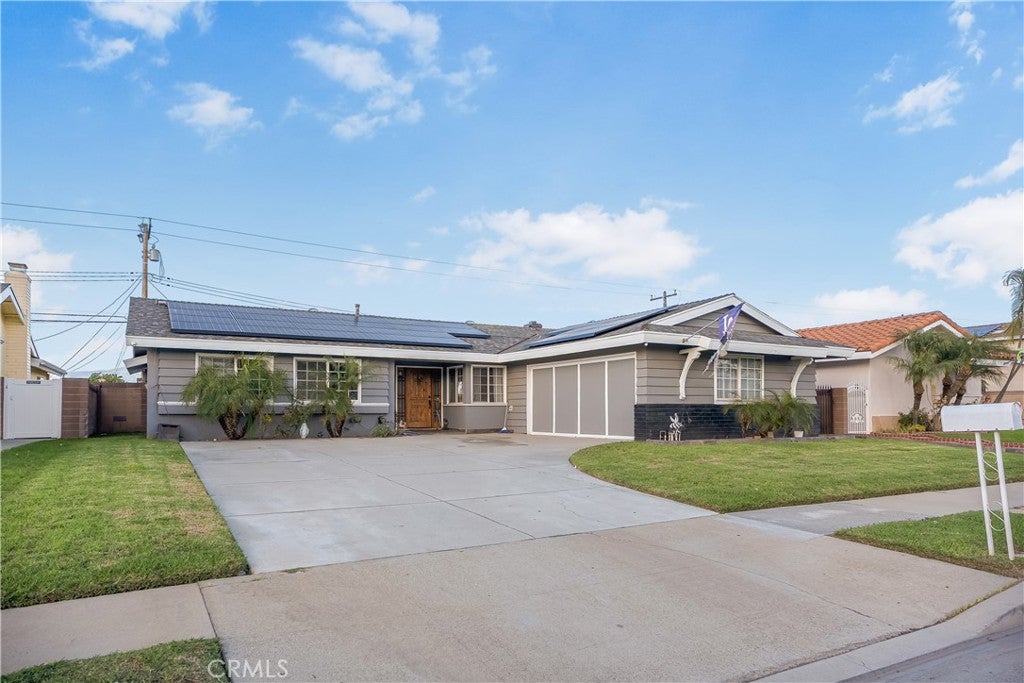
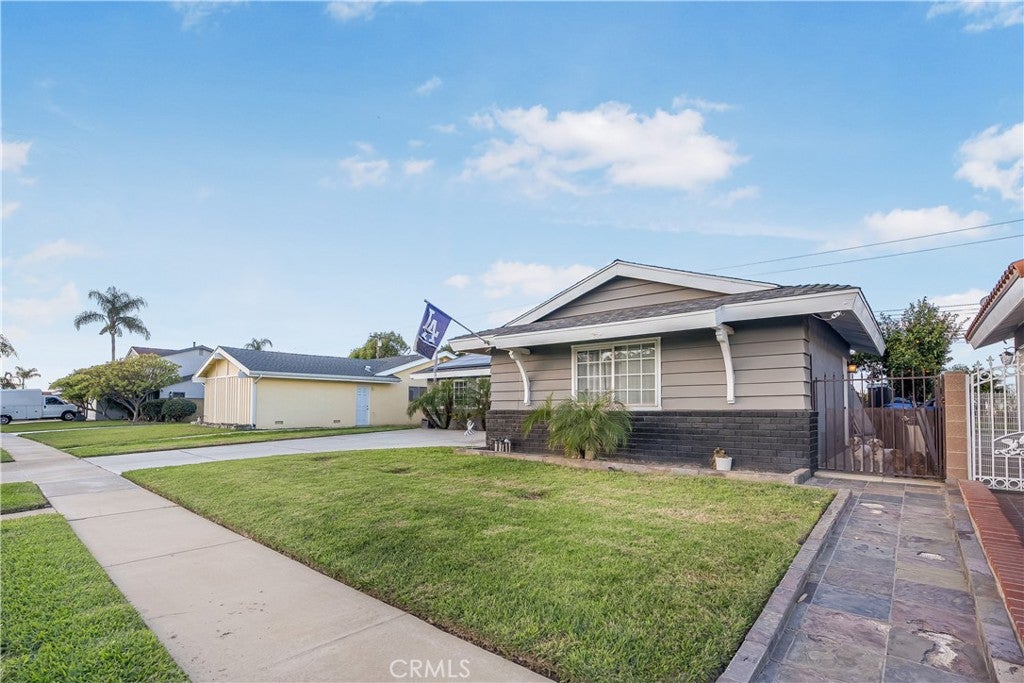
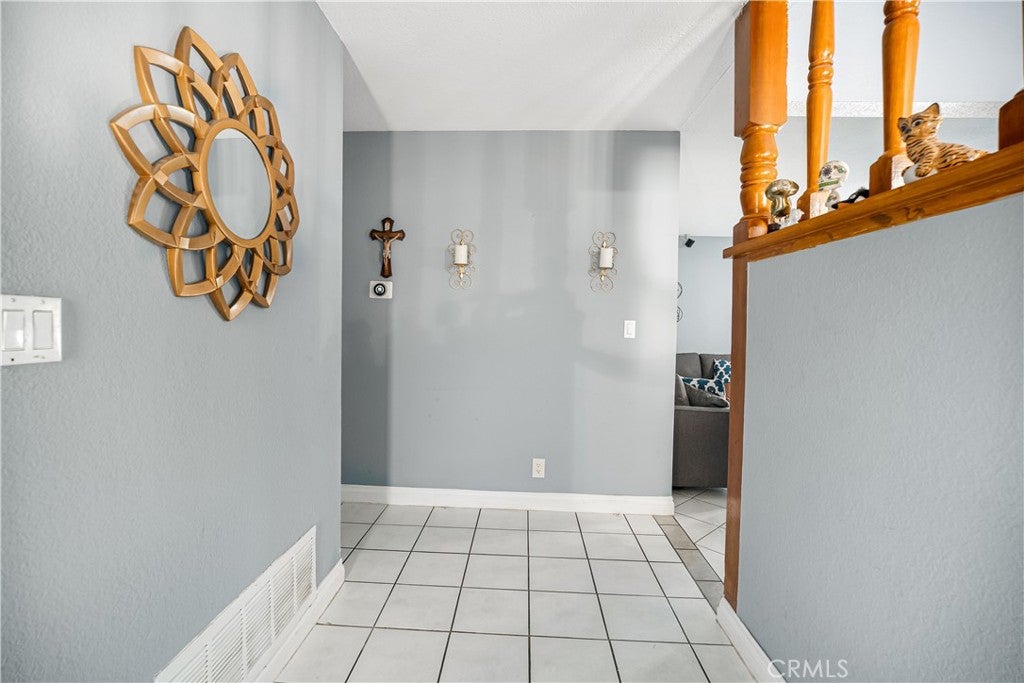
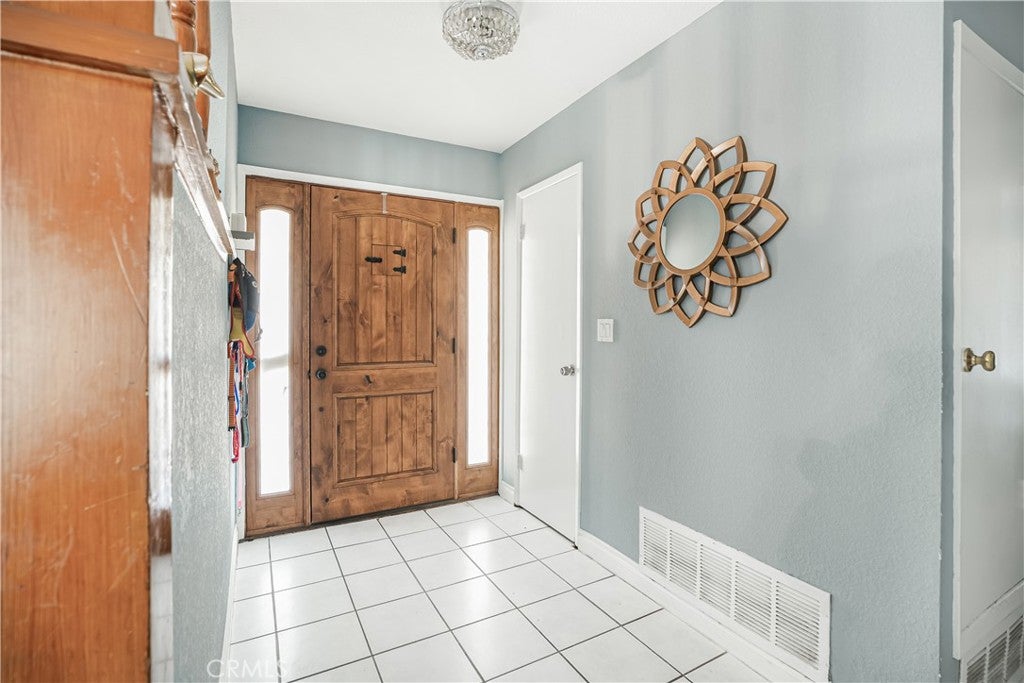
Enter an interest rate to see your estimated monthly payment."Welcome to 847 Arciero Dr, Whittier, CA. This home is a 4-bedroom, 2-bathroom pool home in Avocado Heights with 1,573 square feet of living space and a private, serene backyard with Beautiful Mountain Views. Inside, the spacious living area makes it easy to host, with a fireplace to gather around on cooler evenings. Pull up a stool at the Large Kitchen Island while dinner’s on the stove, then settle in for a meal in the Generous Dining Room. The Kitchen includes a Stainless Steel Refrigerator, Dishwasher, and Stove. With 4 Bedrooms and 2 Bathrooms, The Large Primary Bedroom features an attached En-Suite Bath. Enjoy home Features like Central A/C Air Conditioning, Tile Flooring, and a Separate Laundry Room. This home is Equipped with Solar Panels and the Roof was also updated around 2017. Another Feature of the Home is the 2-car Garage, This was converted into a living space perfect for extended family. Outside, take in the Mountain Views from the Pool or unwind in the Spa. Immediately enjoy upgrades to the backyard with full paving and Turf along with a Replastered Pool approximately 3 years ago. The backyard features space to lounge under the Gazebo, hang out in the pool or relax in the spa. Book your showing today!"
| 4 days ago | Listing first seen on site | |
| 4 days ago | Listing updated with changes from the MLS |

This information is for your personal, non-commercial use and may not be used for any purpose other than to identify prospective properties you may be interested in purchasing. The display of MLS data is usually deemed reliable but is NOT guaranteed accurate by the MLS. Buyers are responsible for verifying the accuracy of all information and should investigate the data themselves or retain appropriate professionals. Information from sources other than the Listing Agent may have been included in the MLS data. Unless otherwise specified in writing, the Broker/Agent has not and will not verify any information obtained from other sources. The Broker/Agent providing the information contained herein may or may not have been the Listing and/or Selling Agent.

Did you know? You can invite friends and family to your search. They can join your search, rate and discuss listings with you.