



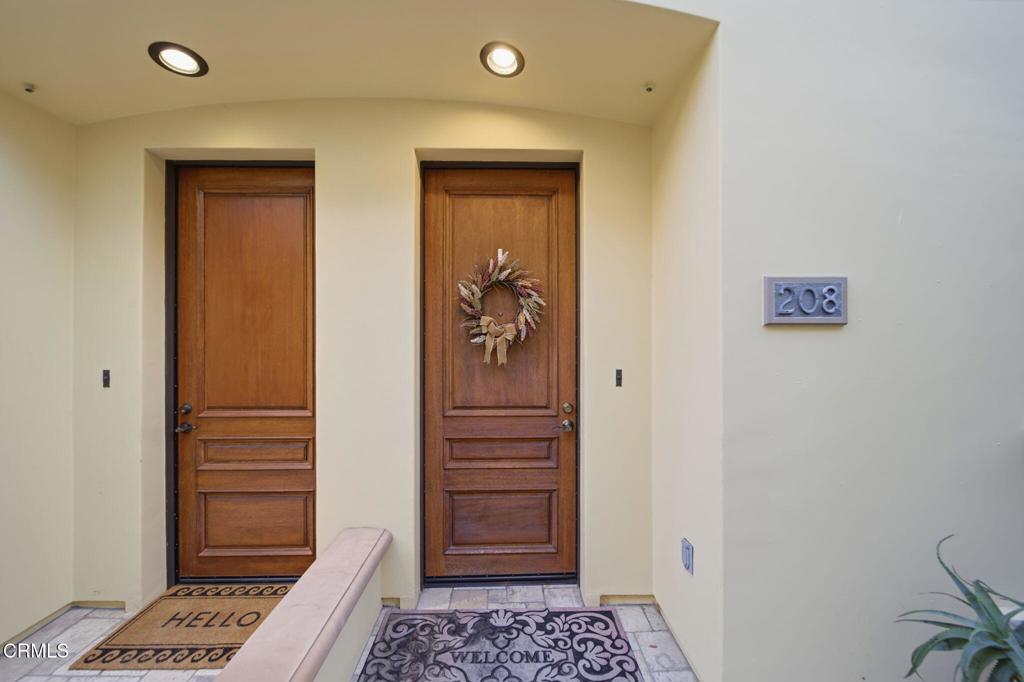
985 N Michillinda Avenue 208Pasadena, CA 91107
Mortgage Calculator
Monthly Payment (Est.)
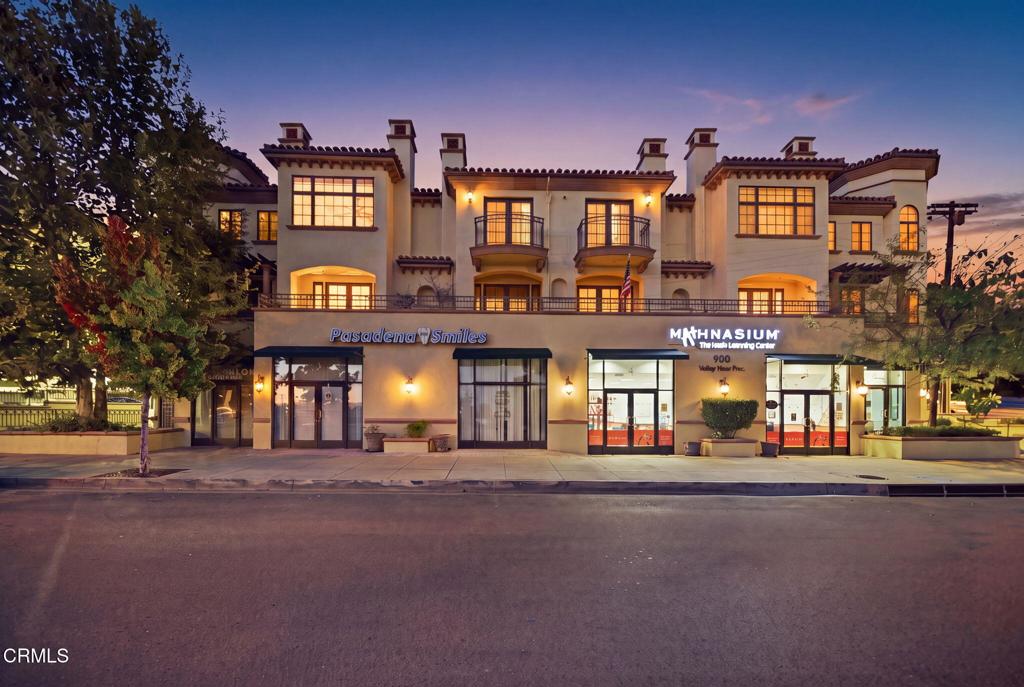
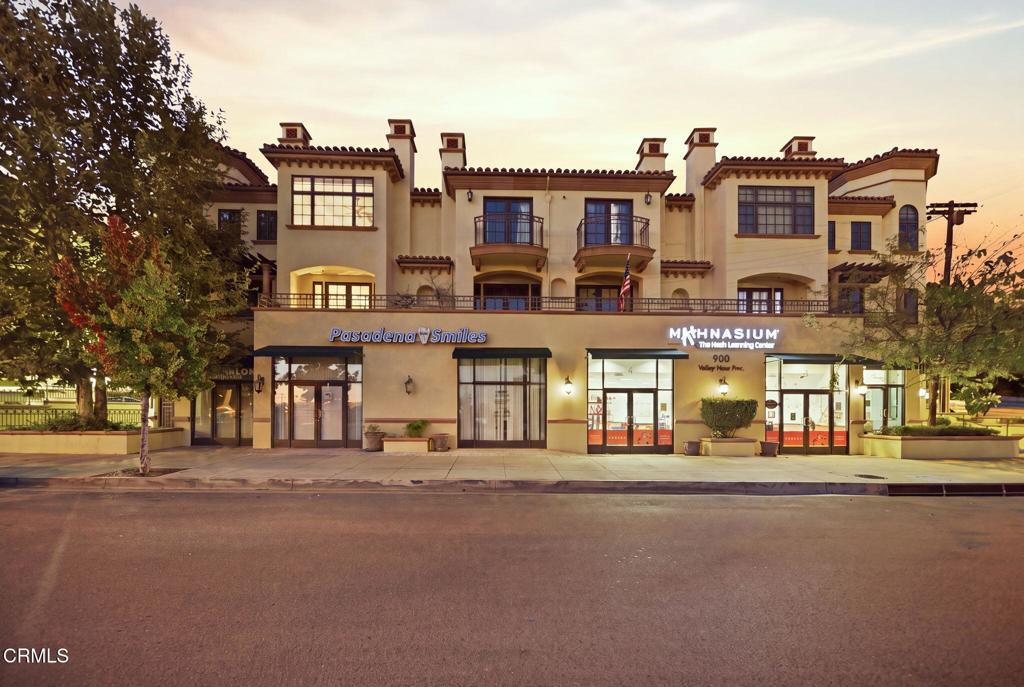
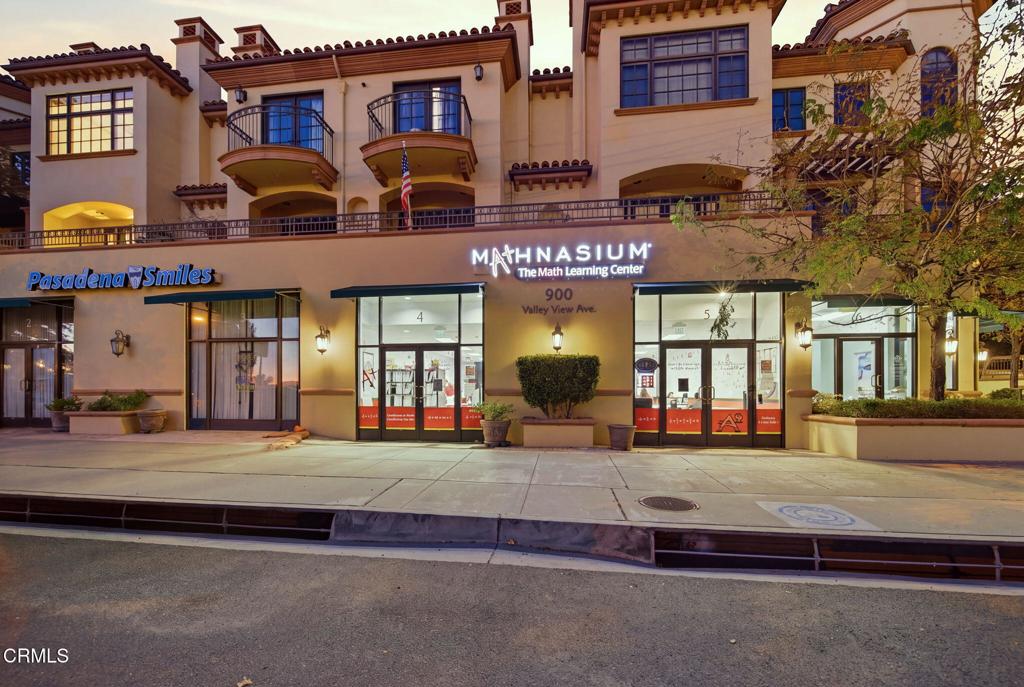
Enter an interest rate to see your estimated monthly payment.This stunning 2-bedroom, 3-bathroom residence combines Mediterranean architectural details with comfortable modern living. The private terrace offers beautiful city and sunset views. The expansive, transom three-panel picture windows serve as a focal point in the primary bedroom. Abundant natural light floods every room in the home.Inside, rich hardwood floors, elegant tray ceilings, crown molding, recessed lighting, and a two fireplaces create a warm and welcoming feeling. The spacious living and dining areas flow seamlessly together in one large great-room, with French doors opening to the outdoor terrace--an inviting extension of the living space, perfect for morning coffee, evening relaxation, or entertaining against a backdrop of treetops and sweeping views. Enjoy your private firework show spanning to the horizon on the 4th of July. The mirrored dining room and crystal chandelier gleam making the space bright and expansive. Don't miss the wet bar alcove adding to this ideal entertaining space.The thoughtfully appointed kitchen features granite countertops, maple cabinetry, stainless steel appliances, a Jenn Air double oven, a gas cooktop, and peninsula-island breakfast bar. Decorative tile-work, glass-front cabinetry, and architectural details throughout.Outside, the beautifully maintained community garden features drought tolerant, lush landscaping, Mediterranean details, wrought-iron accents, and a paved courtyard walkway.Secure, gated garage with assigned parking for two cars, and additional locked storage cabinets in the garage.Conveniently located in Upper Hastings Ranch near the Sierra Madre border so you can easily walk to shops and dining. Enjoy convenient shopping, dining, parks, hiking trails, and the 210 Freeway. Great schools! Zoned for Don Benito and Sierra Madre Middle School and in the Field Mandarin Immersion Preference zone. Just imagine being home for the holidays here! Whether you're downsizing or looking for the perfect starter home, you can snatch up this wonderful opportunity to enjoy sophisticated, low-maintenance living in a desirable Pasadena location.
| 13 hours ago | Listing updated with changes from the MLS | |
| a week ago | Listing first seen on site |

This information is for your personal, non-commercial use and may not be used for any purpose other than to identify prospective properties you may be interested in purchasing. The display of MLS data is usually deemed reliable but is NOT guaranteed accurate by the MLS. Buyers are responsible for verifying the accuracy of all information and should investigate the data themselves or retain appropriate professionals. Information from sources other than the Listing Agent may have been included in the MLS data. Unless otherwise specified in writing, the Broker/Agent has not and will not verify any information obtained from other sources. The Broker/Agent providing the information contained herein may or may not have been the Listing and/or Selling Agent.

Did you know? You can invite friends and family to your search. They can join your search, rate and discuss listings with you.