



5324 Buffington RoadEl Monte, CA 91732

Mortgage Calculator
Monthly Payment (Est.)
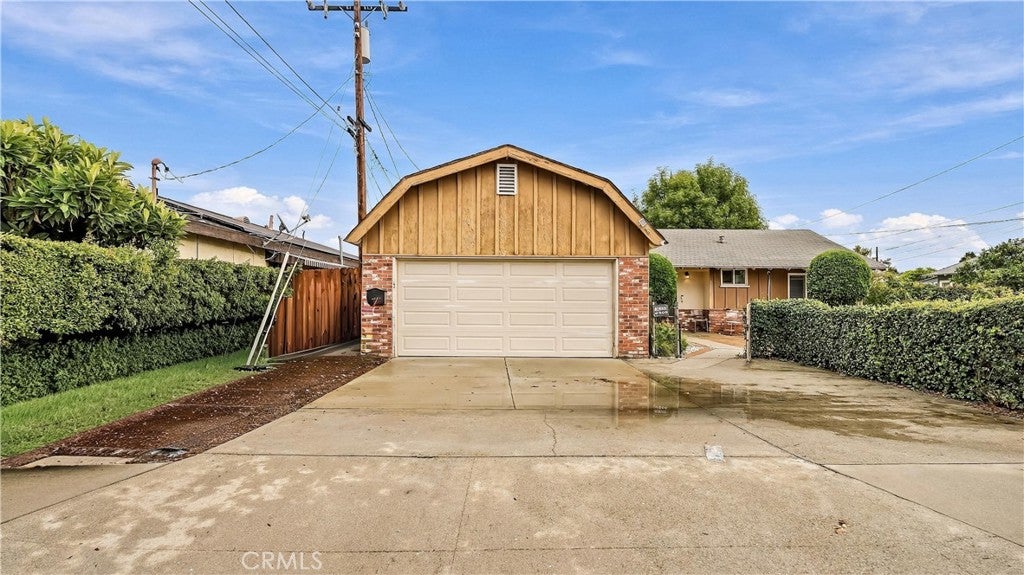
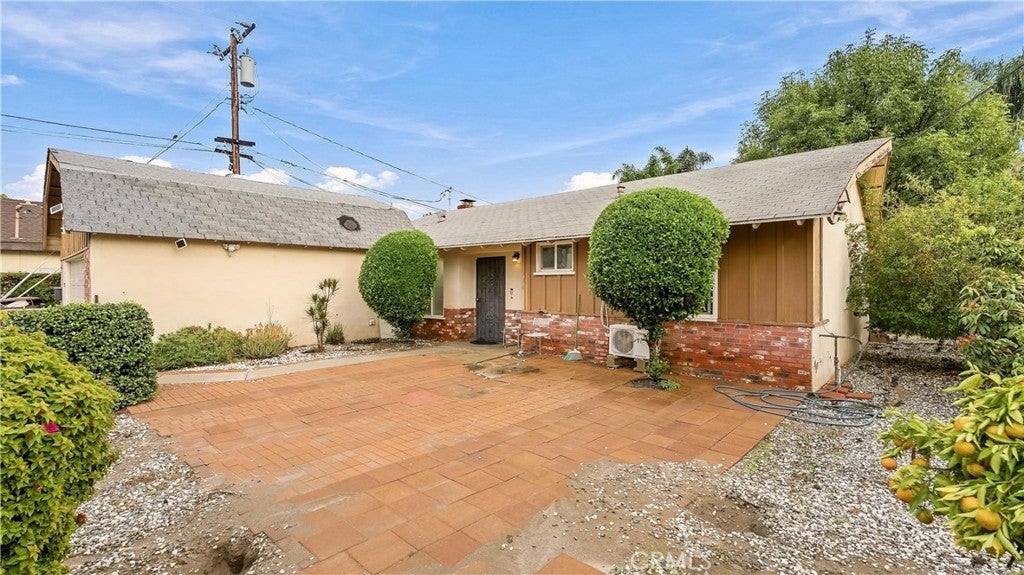
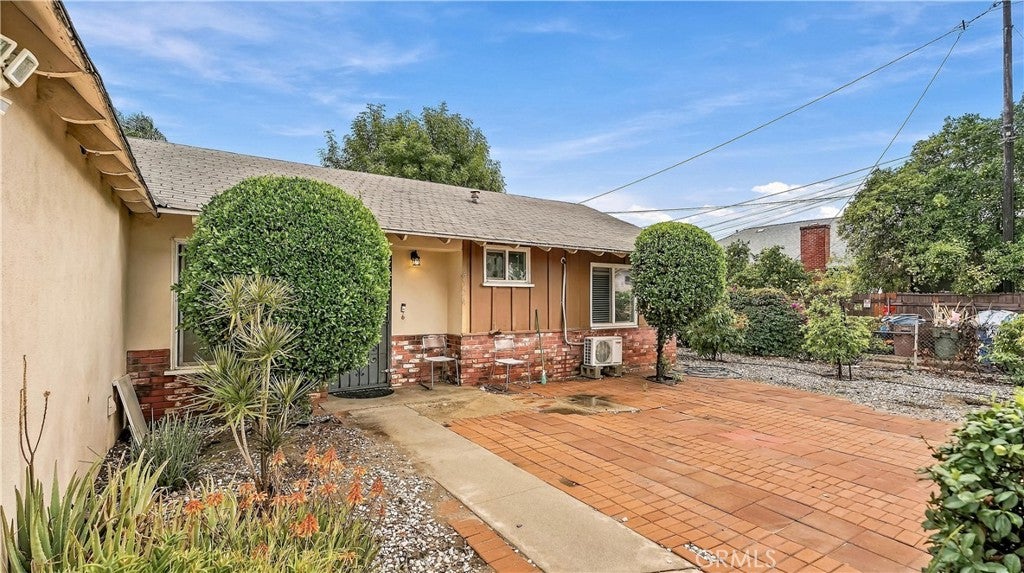
Enter an interest rate to see your estimated monthly payment.Check out this beautifully charming ranch style home set on a spacious 7,453 sq. ft. lot in El Monte! Original brick exterior on the home. Step inside to an open, flowing living and dining area accented by brand new wood flooring and just completed fresh interior paint! Beautifully updated and move-in ready! This home features a fully remodeled open-concept kitchen (2022), including a redesigned layout and relocated cooktop for improved functionality. Major upgrades include new water supply plumbing, main water line, and water heater. The living room also features a true original fireplace with gorgeous brick details, making it a true centerpiece for entertaining or relaxing. The kitchen features modern wood cabinetry and granite countertops, stainless steel appliances, while updated plumbing adds peace of mind. Outside, a spacious front yard is perfect for entertaining and has plenty of potential. The owner has taken great care of the home. The two-car garage and wide driveway can accommodate multiple vehicles and has easy access to the main street. Only 7 minutes to Sam's Club and located very close to schools, shopping, and restaurants. This home is a true gem!
| yesterday | Status changed to Coming Soon | |
| yesterday | Price changed to $735,000 | |
| yesterday | Listing updated with changes from the MLS | |
| 3 days ago | Listing first seen on site |

This information is for your personal, non-commercial use and may not be used for any purpose other than to identify prospective properties you may be interested in purchasing. The display of MLS data is usually deemed reliable but is NOT guaranteed accurate by the MLS. Buyers are responsible for verifying the accuracy of all information and should investigate the data themselves or retain appropriate professionals. Information from sources other than the Listing Agent may have been included in the MLS data. Unless otherwise specified in writing, the Broker/Agent has not and will not verify any information obtained from other sources. The Broker/Agent providing the information contained herein may or may not have been the Listing and/or Selling Agent.

Did you know? You can invite friends and family to your search. They can join your search, rate and discuss listings with you.