Skip to main content Scroll Top

Properties

Save
Ask
Tour
Hide
Share
$608,000
1 Day On Site

12569 Cipriano
Eastvale, CA 91752

For Sale|Condominium|Active
4
Beds
3
Total Baths
2
Full Baths
1
Partial Bath
2,075
SqFt
$293
/SqFt
2006
Built
County:
Riverside
Listed by Kit Jin of Real Broker Kit@homereadyteam.com
Call Now: 626 383 4392
Is this the listing for you? We can help make it yours.
626 383 4392
Upcoming Open Houses
Sat, Nov 21, 1:00 PM - 4:00 PM
12569 Cipriano12569 Cipriano12569 Cipriano12569 Cipriano
Save
Ask
Tour
Hide
Share

Mortgage Calculator

Monthly Payment (Est.)

Enter an interest rate to see your estimated monthly payment.
Calculator powered by Showcase IDX, a Constellation1 Company. Copyright ©2026 Information is deemed reliable but not guaranteed.

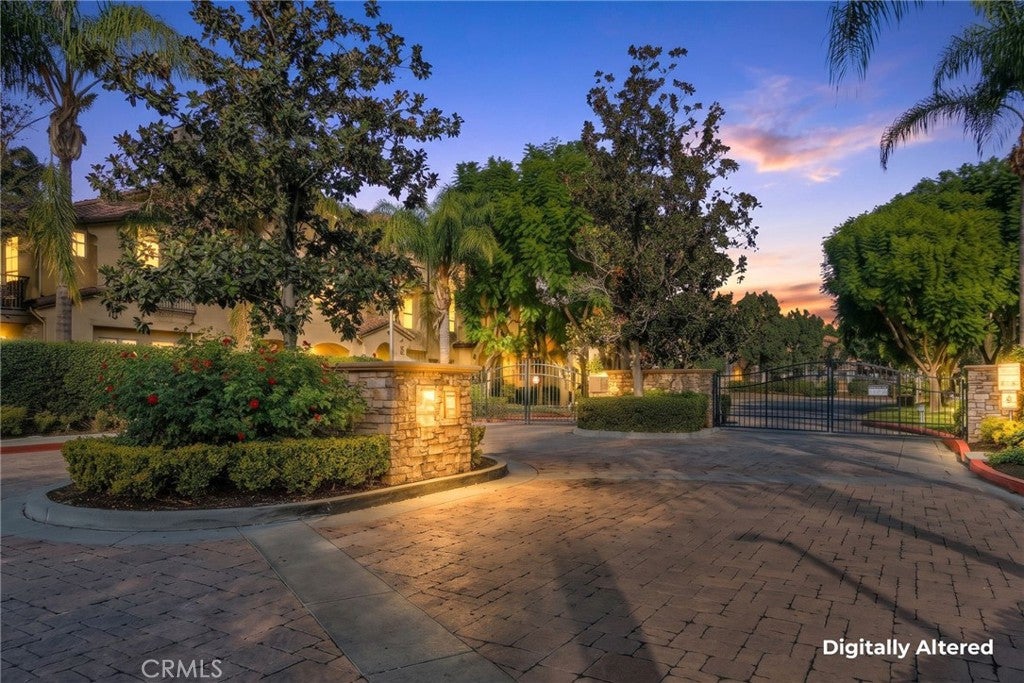
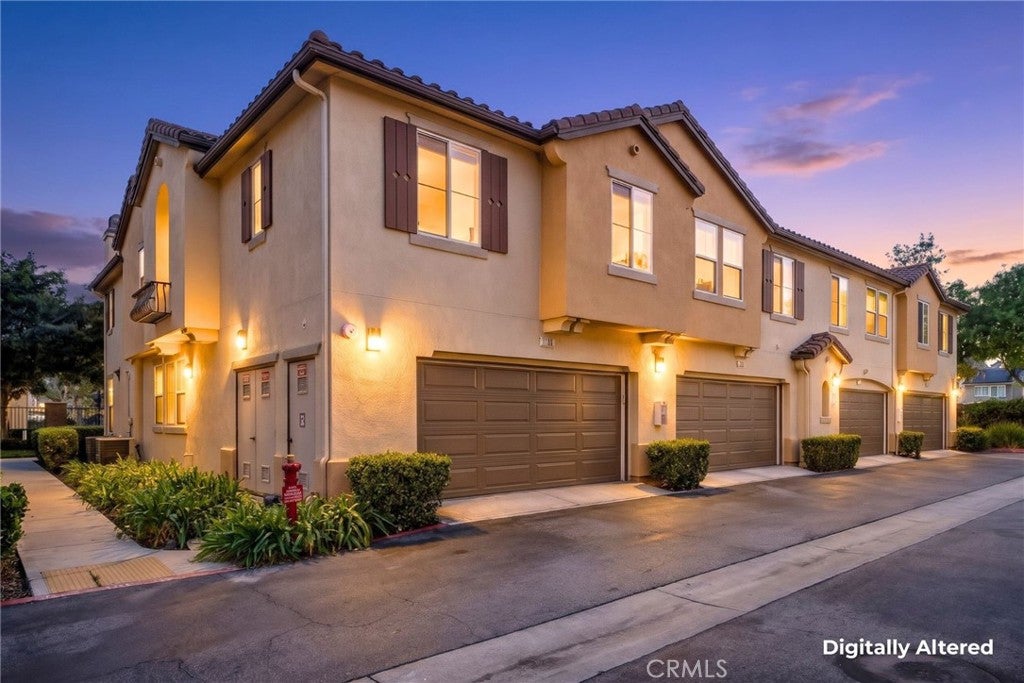
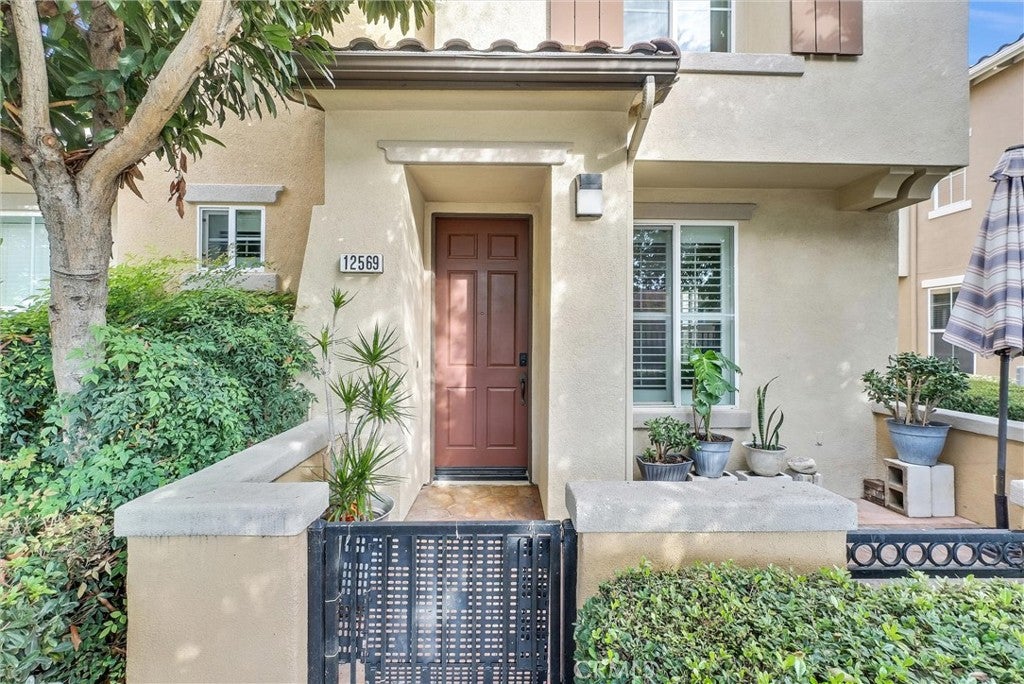
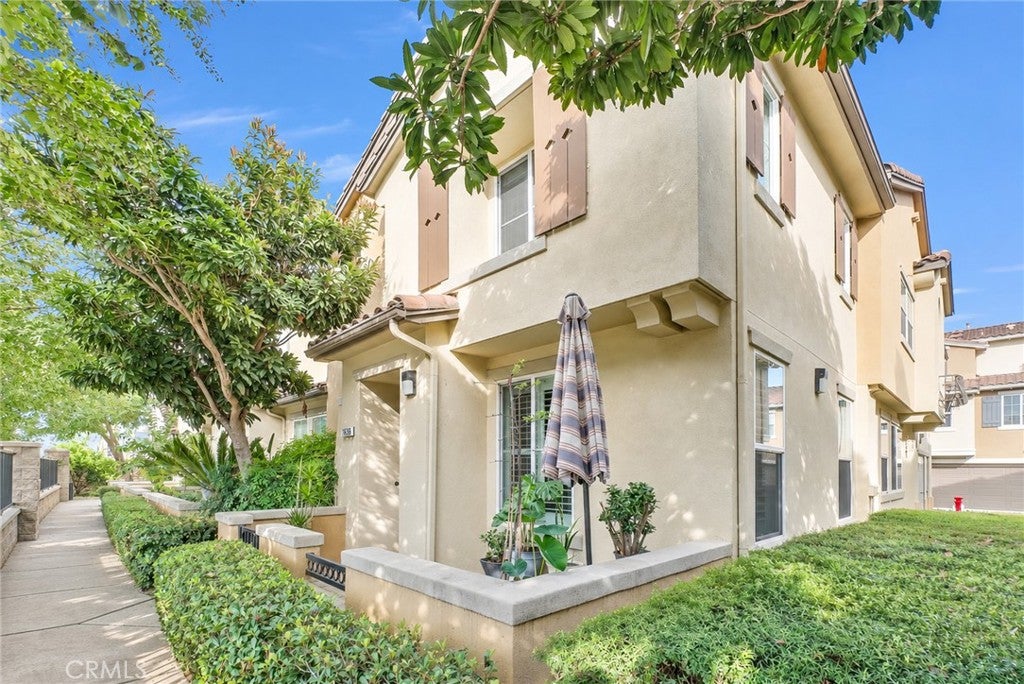
Welcome to Serafina, a gated community in Eastvale featuring resort-style amenities and beautifully landscaped grounds. This upgraded townhome offers 4 bedrooms, 2.5 bathrooms, and an attached two-car garage. A bright, open layout connects the spacious living room, dining area, and kitchen, creating a welcoming setting for everyday living and entertaining. The kitchen features granite countertops, a center island, abundant white cabinetry, stainless steel appliances, and a mosaic tile backsplash. A cozy fireplace brings warmth to the dining area, while the private front patio offers a relaxing outdoor retreat. Upstairs, the spacious primary suite features an ensuite bathroom with a dual-sink vanity, soaking tub, and separate shower. Three additional bedrooms provide comfortable accommodations, while a versatile loft offers space for a home office, study area, or entertainment room. Additional highlights include Luxury SPC vinyl flooring, recessed lighting, and a convenient upstairs laundry room. The refrigerator, washer, and dryer are included. Community amenities include a pool and spa, basketball court, dog park, playground, BBQ and picnic areas, and landscaped greenbelts. HOA dues cover water, trash, exterior maintenance, and grounds maintenance. Conveniently located near shopping, dining, and the 15 and 60 freeways, this home combines spacious living with the ease of a well-appointed community.

Save
Ask
Tour
Hide
Share
Listing Snapshot
Price 
$608,000
Days On Site 
1 Day
Bedrooms 
4
Inside Area (SqFt) 
2,075 sqft
Total Baths 
3
Full Baths 
2
Partial Baths 
1
Lot Size 
N/A
Year Built 
2006
MLS Number 
OC26245166
Status 
Active
Property Tax 
N/A
HOA/Condo/Coop Fees 
$436.16 monthly
Sq Ft Source 
Assessor
Friends & Family
Recent Activity
yesterdayListing first seen on site
yesterdayListing updated with changes from the MLS
General Features
Attached Garage 
Yes
Disclosures 
CovenantsRestrictionsDisclosureHoaDisclosure
Garage 
Yes
Garage Spaces 
2
Land Lease 
No
Levels 
Two
Number Of Stories 
2
Parking 
AttachedDirect AccessGarageGuestGatedGarage Faces Rear
Parking Spaces 
2
Property Sub Type 
Condominium
Security 
Carbon Monoxide Detector(s)Fire Sprinkler SystemSecurity GateGated CommunitySmoke Detector(s)
Sewer 
Public Sewer
Special Circumstances 
Standard
Water Source 
Public
Interior Features
Appliances 
DishwasherDisposalGas RangeRefrigeratorRange HoodWater Heater
Cooling 
Central Air
Fireplace 
Yes
Fireplace Features 
Dining RoomGas
Flooring 
TileVinyl
Heating 
Central
Interior 
Breakfast BarEat-in KitchenGranite CountersRecessed Lighting
Laundry Features 
InsideLaundry RoomUpper Level
Spa 
Yes
Window Features 
Double Pane Windows
Bathroom 
Features - Granite Counters
Bedroom 
Den 
Dining Room 
Family Room 
Kitchen 
Features - Granite Counters, Kitchen Island
Laundry 
Save
Ask
Tour
Hide
Share
Exterior Features
Patio And Porch 
Front Porch
Pool Features 
CommunityIn GroundAssociation
Roof 
Tile
Spa 
Yes
Spa Features 
CommunityIn Ground
View 
Neighborhood
Waterview 
Neighborhood
Windows/Doors 
Double Pane Windows
Community Features
Association Amenities 
ClubhouseSport CourtDog ParkMaintenance GroundsInsuranceBarbecuePicnic AreaPlaygroundPoolSpa/Hot TubTrashWater
Association Fee 
$436.16
Association Fee Frequency 
Monthly
Community Features 
CurbsParkStreet LightsSidewalksGatedPool
MLS Area 
249 - Eastvale
School District 
Corona-Norco Unified
Financing Terms Available 
CashConventionalFHA
Building Access 
1
Schools
School District
Corona-Norco Unified
Elementary School
Other
Middle School
River Heights
High School
Eleanor Roosevelt


This information is for your personal, non-commercial use and may not be used for any purpose other than to identify prospective properties you may be interested in purchasing. The display of MLS data is usually deemed reliable but is NOT guaranteed accurate by the MLS. Buyers are responsible for verifying the accuracy of all information and should investigate the data themselves or retain appropriate professionals. Information from sources other than the Listing Agent may have been included in the MLS data. Unless otherwise specified in writing, the Broker/Agent has not and will not verify any information obtained from other sources. The Broker/Agent providing the information contained herein may or may not have been the Listing and/or Selling Agent.

Neighborhood & Commute
Source: Walkscore
Save
Ask
Tour
Hide
Share