



913 Sandpiper StreetWest Covina, CA 91790

Mortgage Calculator
Monthly Payment (Est.)
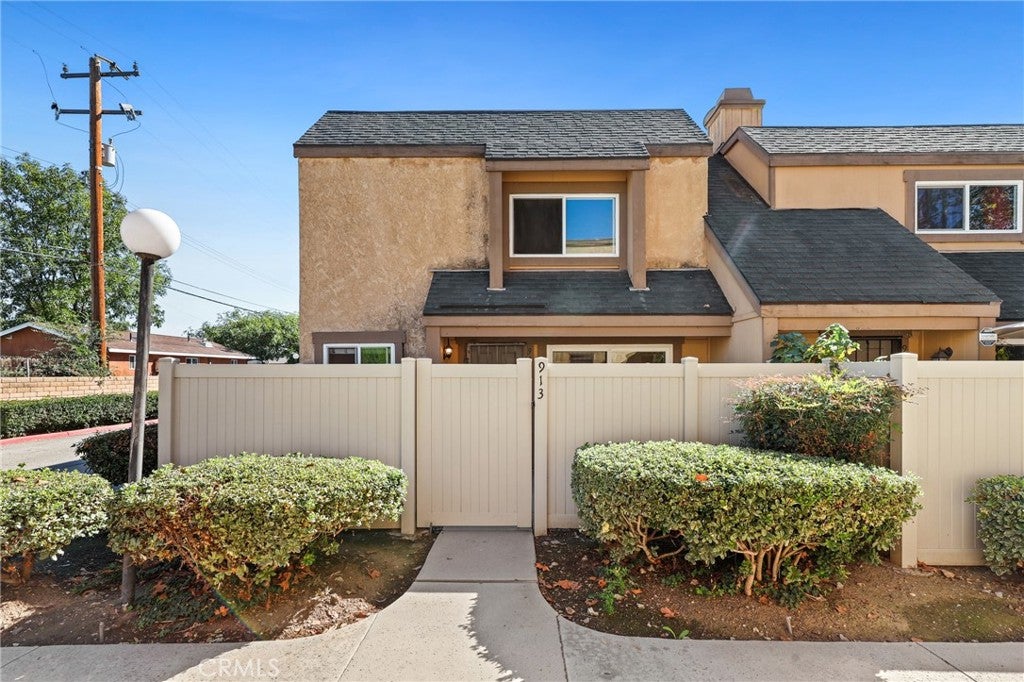
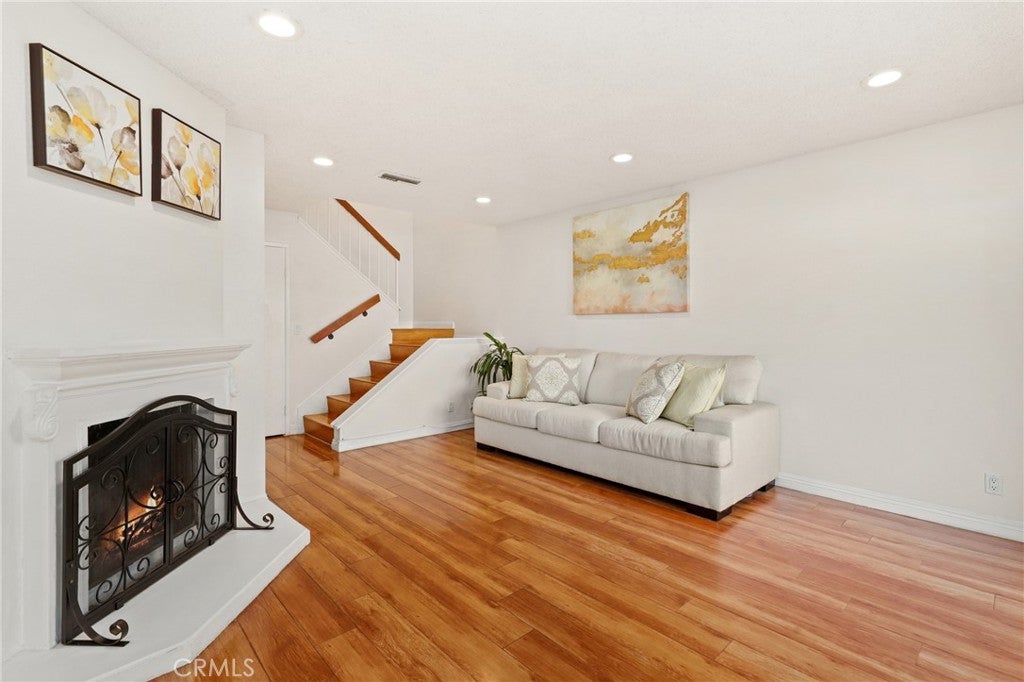
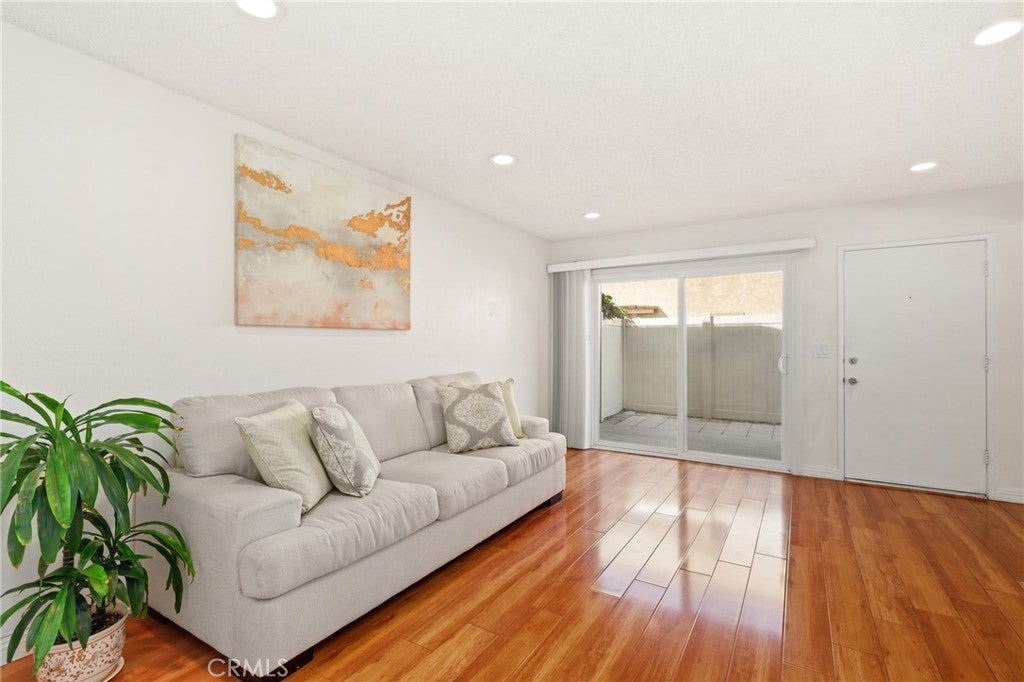
Enter an interest rate to see your estimated monthly payment.RARE CORNER-UNIT OPPORTUNITY | HOMES IN THIS ENCLAVE HARDLY HIT THE MARKET! Act fast—premium corner townhomes in this manicured community are virtually impossible to find and move quickly! Welcome to 913 Sandpiper, a bright, turn-key residence offering the privacy of sharing only one wall and abundant natural sunlight throughout. Step inside an inviting open floor plan designed for seamless living and effortless entertaining. Upstairs, retreat to an expansive primary suite highlighted by soaring high ceilings that create an airy, grand ambiance. Everyday convenience is covered with an attached side-by-side 2-car garage featuring dedicated in-unit laundry hookups and plenty of storage. Just steps outside your door, enjoy sparkling resort-style community amenities, including a refreshing swimming pool and spa. Unbeatable location moments from the newly revitalized Hong Kong Plaza, vibrant markets, local bakeries, cafes, and popular eateries, with rapid access to the 10 freeway for effortless commuting.
| a week ago | Listing first seen on site | |
| a week ago | Listing updated with changes from the MLS |

This information is for your personal, non-commercial use and may not be used for any purpose other than to identify prospective properties you may be interested in purchasing. The display of MLS data is usually deemed reliable but is NOT guaranteed accurate by the MLS. Buyers are responsible for verifying the accuracy of all information and should investigate the data themselves or retain appropriate professionals. Information from sources other than the Listing Agent may have been included in the MLS data. Unless otherwise specified in writing, the Broker/Agent has not and will not verify any information obtained from other sources. The Broker/Agent providing the information contained herein may or may not have been the Listing and/or Selling Agent.

Did you know? You can invite friends and family to your search. They can join your search, rate and discuss listings with you.