Skip to main content Scroll Top
Properties
Save
Ask
Tour
Hide
Share
$1,399,000
New Listing

7936 Caledonia Drive
San Jose, CA 95135

For Sale|Single Family Residence|Active
3
Beds
2
Total Baths
2
Full Baths
2,060
SqFt
$679
/SqFt
1988
Built
County:
Santa Clara
Listed by Joy Bender of Christie's International Real Estate Sereno joybender@sereno.com
7936 Caledonia Drive7936 Caledonia Drive7936 Caledonia Drive7936 Caledonia Drive
Save
Ask
Tour
Hide
Share

Mortgage Calculator

Monthly Payment (Est.)

Enter an interest rate to see your estimated monthly payment.
Calculator powered by Showcase IDX, a Constellation1 Company. Copyright ©2026 Information is deemed reliable but not guaranteed.

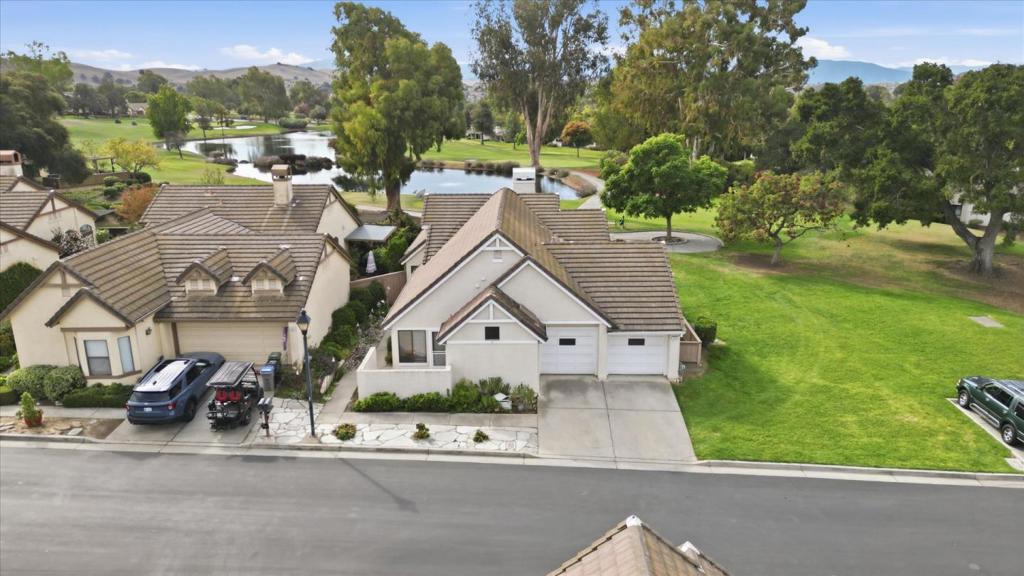
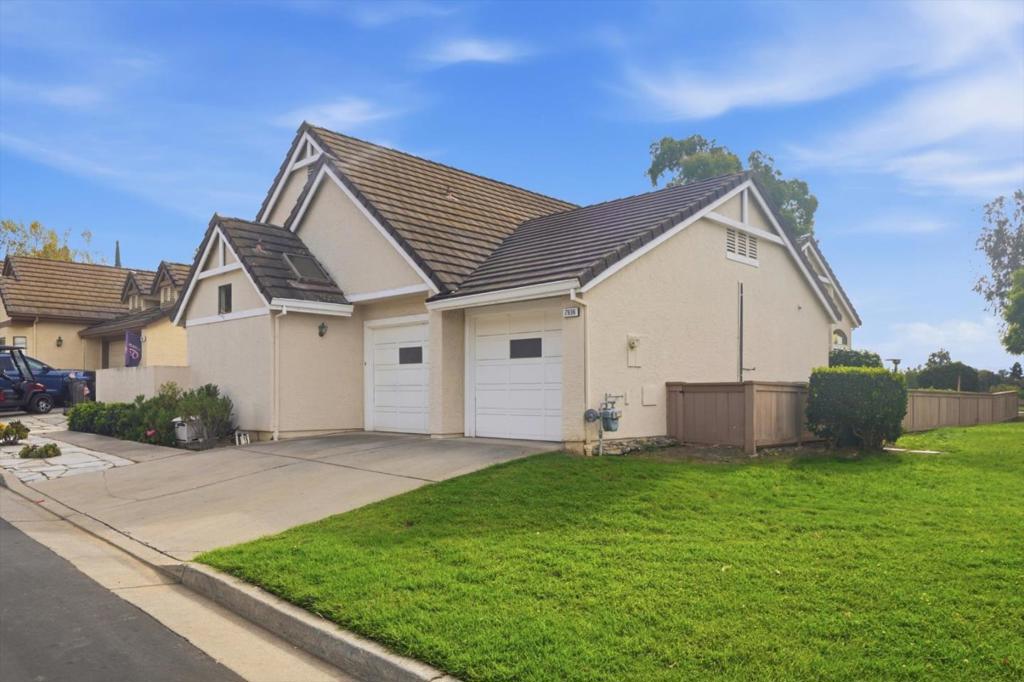
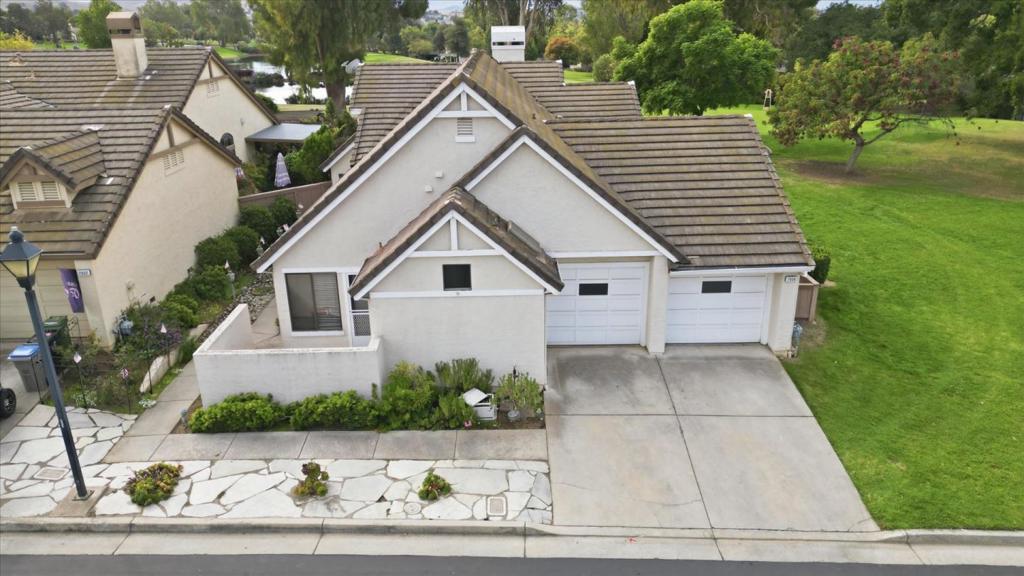
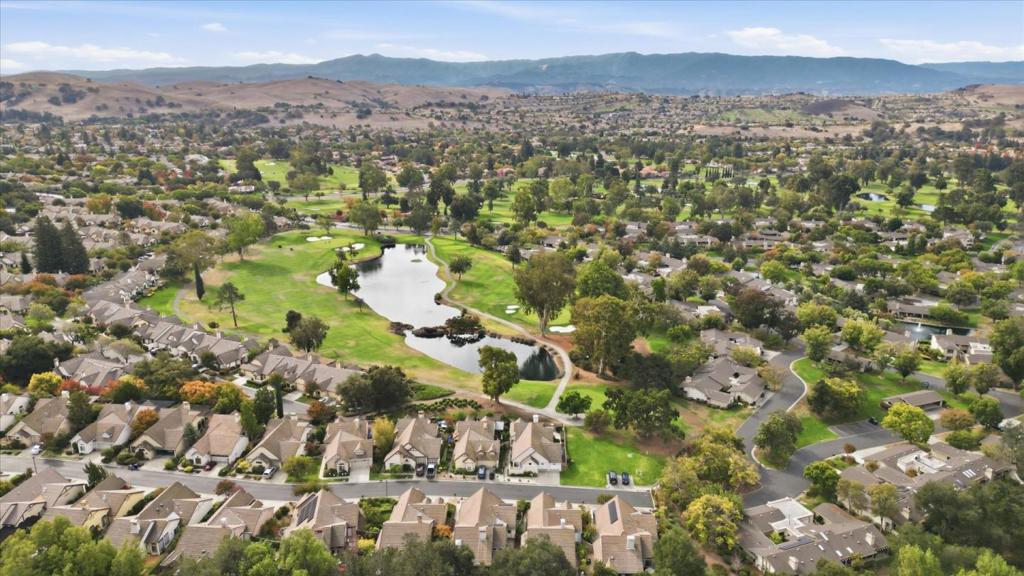
Private Retreat Meets Entertainer's Paradise. Welcome to a rare offering in The Villages Golf & Country Club, a 55+ community. A premier corner-lot, single-family home seamlessly blending modern privacy with breathtaking, nature views and trails. Overlooking a scenic golf course, tranquil pond, and vibrant wildlife, this property delivers the ultimate indoor-outdoor living experience with expansive back and side yards and an open-concept kitchen and family room. The well-appointed kitchen has granite counters, an island with sink and cabinetry, gas stove and oven, eating area with bay window, and a sideboard with cabinets and hutch. The family room has a fireplace and lots of natural light, as does the living room, and the living and dining rooms boast cathedral ceilings. The primary suite has a walk-in closet, and opens into the patio courtyard. The ensuite has dual sinks with a make-up vanity, oversized tub, and separate shower. Bedroom 3 has built-in office furniture. There are many amenities to enjoy in this community: Golf course; tennis, pickleball and bocci ball courts; swimming pools; fitness center; clubhouse with restaurant and patio bistro, billiards, table tennis, and a woodshop. Must see to appreciate the exceptional location!

Save
Ask
Tour
Hide
Share
Listing Snapshot
Price 
$1,399,000
Days On Site 
0 Days
Bedrooms 
3
Inside Area (SqFt) 
2,060 sqft
Total Baths 
2
Full Baths 
2
Partial Baths 
N/A
Lot Size 
0.1148 Acres
Year Built 
1988
MLS Number 
ML82066268
Status 
Active
Property Tax 
N/A
HOA/Condo/Coop Fees 
$624 monthly
Sq Ft Source 
Other
Friends & Family
Recent Activity
14 hours agoListing updated with changes from the MLS
23 hours agoListing first seen on site
General Features
Acres 
0.1148
Attached Garage 
Yes
Direction Faces 
Northwest
Foundation 
Slab
Garage 
Yes
Garage Spaces 
2
Number Of Stories 
1
Parking 
AttachedGuest
Parking Spaces 
2
Property Sub Type 
Single Family Residence
Security 
Gated with Guard
Sewer 
Public Sewer
Special Circumstances 
Standard
Style 
Contemporary
Water Source 
Public
Zoning 
R1-1P
Interior Features
Appliances 
DishwasherGas CooktopDisposalIce MakerMicrowaveRefrigeratorRange HoodVented Exhaust FanDryerWasher
Cooling 
Central Air
Fireplace 
Yes
Fireplace Features 
Family RoomGas StarterLiving RoomWood Burning
Flooring 
CarpetStoneWood
Heating 
Central
Interior 
Walk-In Closet(s)
Spa 
Yes
Window Features 
Bay Window(s)Skylight(s)
Attic 
Bathroom 
Kitchen 
Features - Granite Counters, Kitchen Island
Laundry 
Other 
Features - Walk-In Closet(s)
Save
Ask
Tour
Hide
Share
Exterior Features
Construction Details 
StoneStucco
Fencing 
Wood
Patio And Porch 
Deck
Pool Features 
CommunityFencedIn GroundAssociation
Roof 
Tile
Spa 
Yes
Spa Features 
CommunityIn Ground
View 
Golf CourseHillsWater
Waterview 
Golf CourseHillsWater
Windows/Doors 
Bay Window(s)Skylight(s)
Community Features
Association Amenities 
ClubhouseFitness CenterGolf CourseBarbecuePoolRecreation RoomSpa/Hot TubSecurityTennis Court(s)
Association Fee 
$624.0
Association Fee Frequency 
Monthly
Community Features 
Pool
MLS Area 
699 - Not Defined
School District 
Other
Financing Terms Available 
FHA
Schools
School District
Other
Elementary School
Unknown
Middle School
Unknown
High School
Unknown


This information is for your personal, non-commercial use and may not be used for any purpose other than to identify prospective properties you may be interested in purchasing. The display of MLS data is usually deemed reliable but is NOT guaranteed accurate by the MLS. Buyers are responsible for verifying the accuracy of all information and should investigate the data themselves or retain appropriate professionals. Information from sources other than the Listing Agent may have been included in the MLS data. Unless otherwise specified in writing, the Broker/Agent has not and will not verify any information obtained from other sources. The Broker/Agent providing the information contained herein may or may not have been the Listing and/or Selling Agent.

Neighborhood & Commute
Source: Walkscore
Save
Ask
Tour
Hide
Share