



13633 HutchcroftLa Puente, CA 91746
Mortgage Calculator
Monthly Payment (Est.)
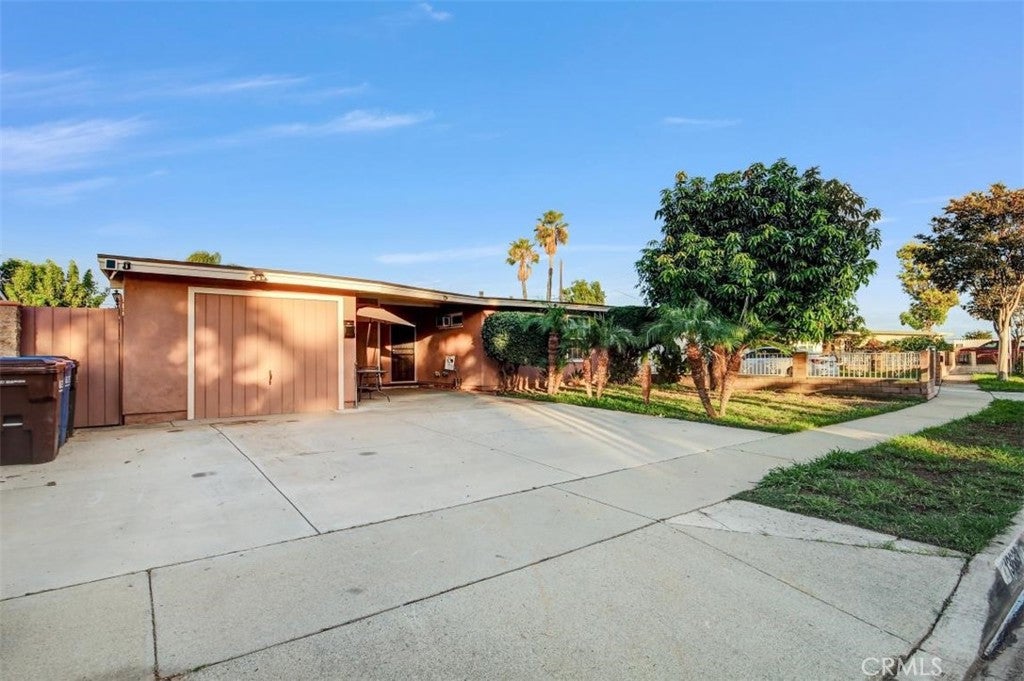
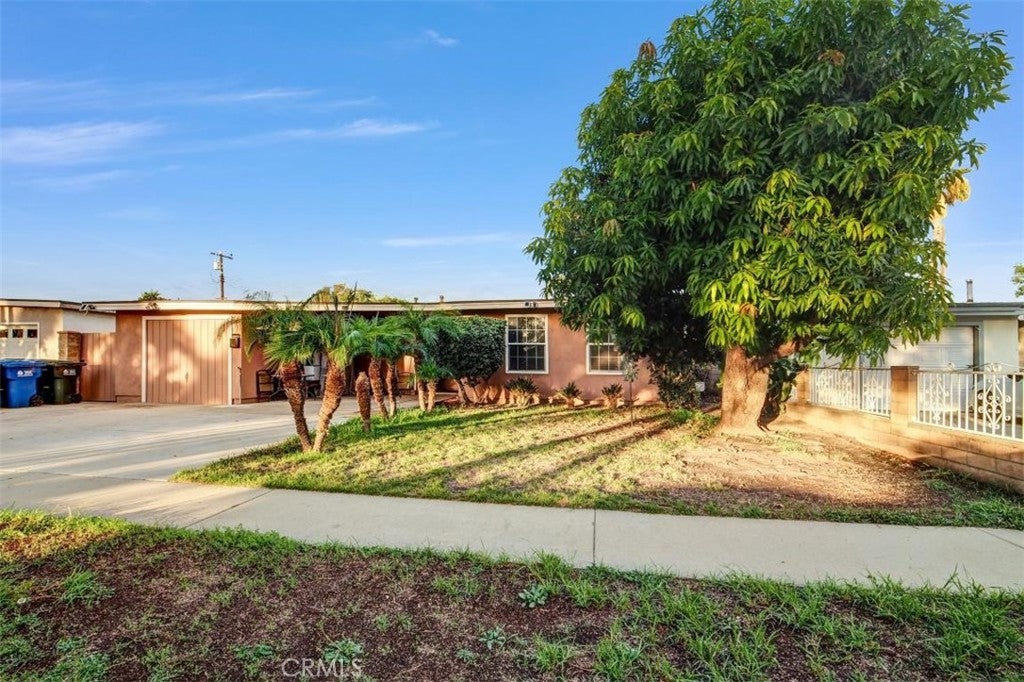
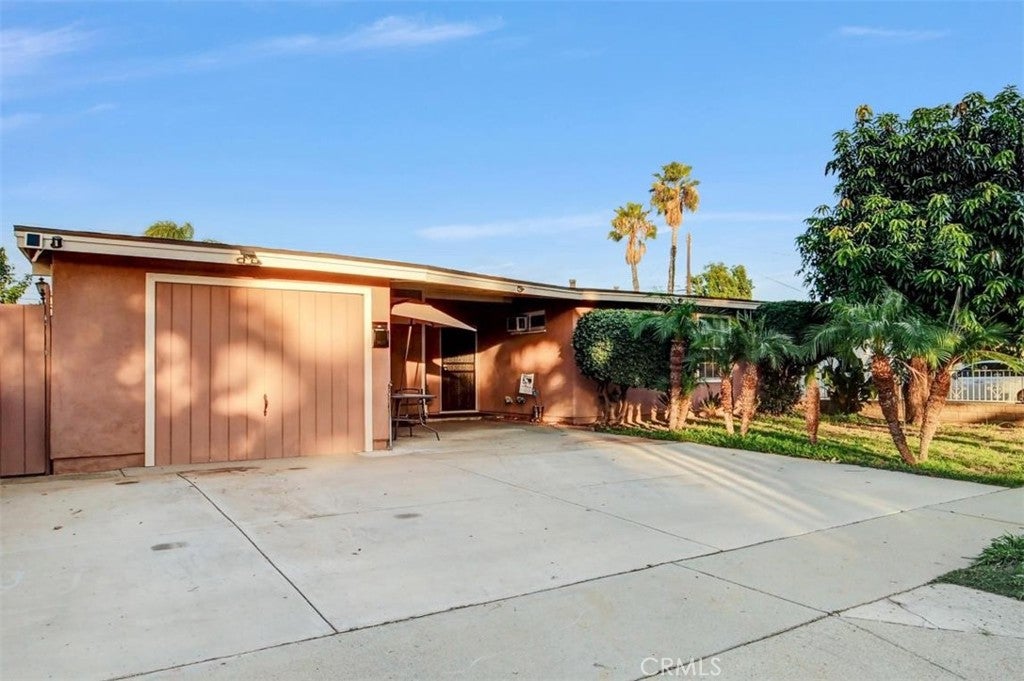
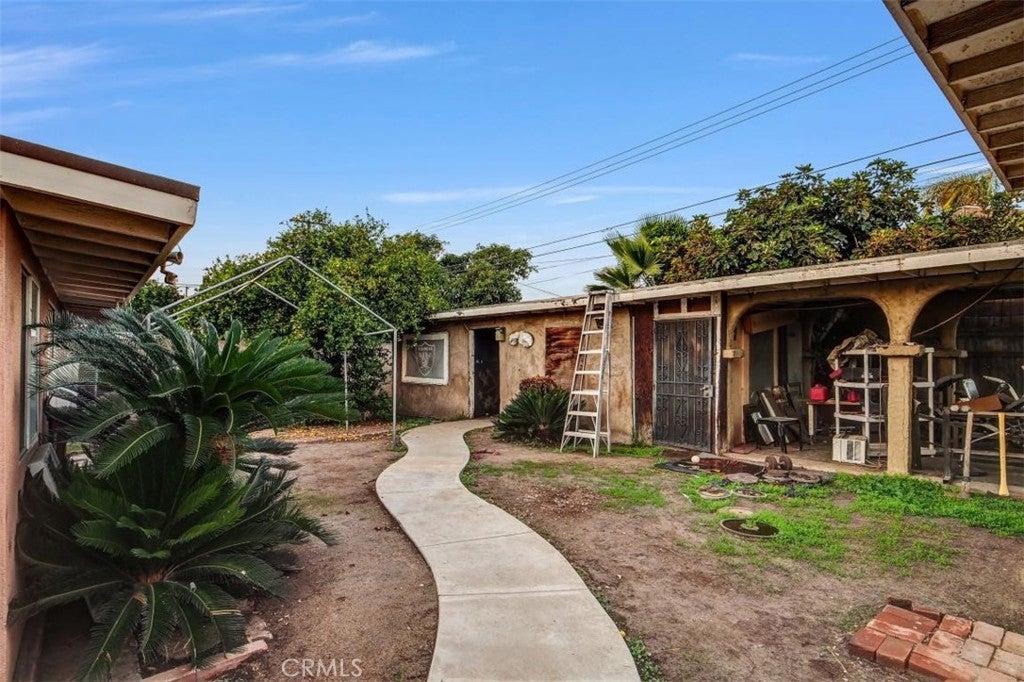
Enter an interest rate to see your estimated monthly payment.Opportunity awaits in La Puente! This 4-bedroom, 2-bathroom home offers a great opportunity for buyers looking to build equity and make a home their own. In good overall condition, the property offers a functional layout with plenty of potential for someone willing to add their personal touch and make a few cosmetic improvements along the way. Priced to sell, this is an opportunity for first-time buyers, investors, or anyone looking to get into homeownership while creating value over time. Conveniently located near elementary, middle, and high schools, with easy access to the 605 and 10 freeways. Just approximately 10 minutes from West Covina's shopping, restaurants, and entertainment. Bring your vision and unlock the potential! (Please note some pictures have been AI modified to remove excess material)
| 3 days ago | Listing first seen on site | |
| 3 days ago | Listing updated with changes from the MLS |

This information is for your personal, non-commercial use and may not be used for any purpose other than to identify prospective properties you may be interested in purchasing. The display of MLS data is usually deemed reliable but is NOT guaranteed accurate by the MLS. Buyers are responsible for verifying the accuracy of all information and should investigate the data themselves or retain appropriate professionals. Information from sources other than the Listing Agent may have been included in the MLS data. Unless otherwise specified in writing, the Broker/Agent has not and will not verify any information obtained from other sources. The Broker/Agent providing the information contained herein may or may not have been the Listing and/or Selling Agent.

Did you know? You can invite friends and family to your search. They can join your search, rate and discuss listings with you.