



1595 Solista CircleColton, CA 92324
Mortgage Calculator
Monthly Payment (Est.)
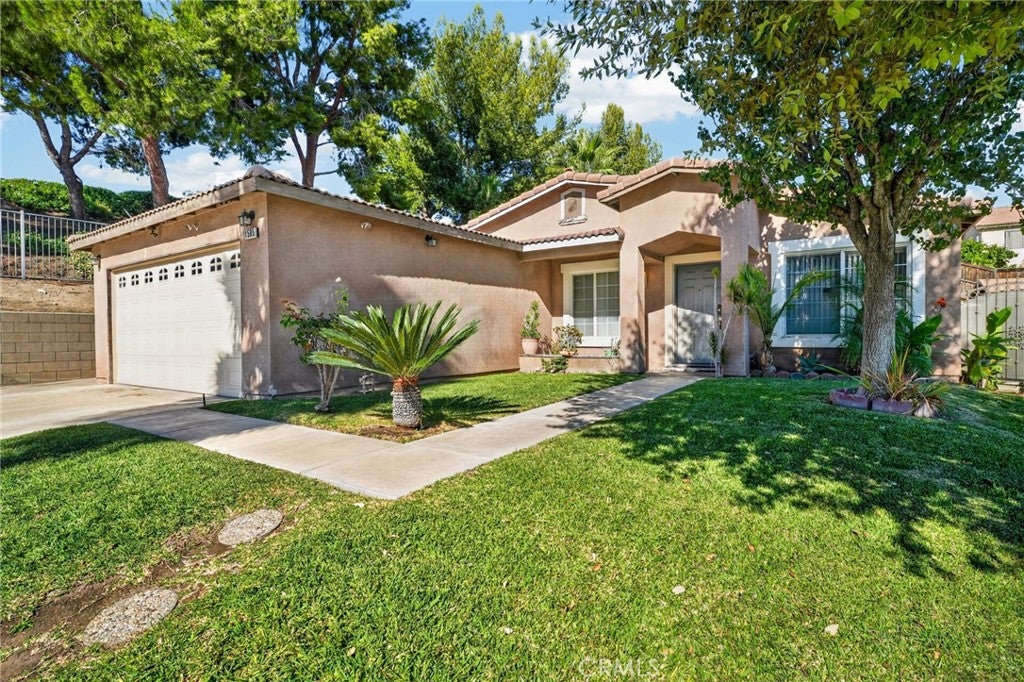
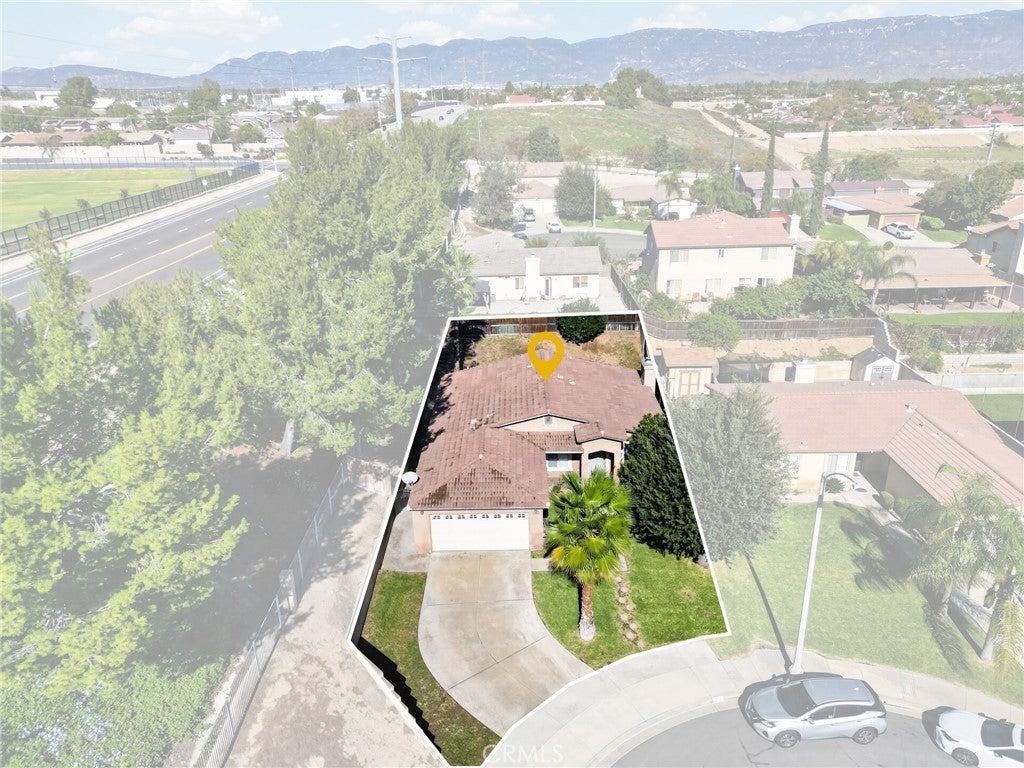
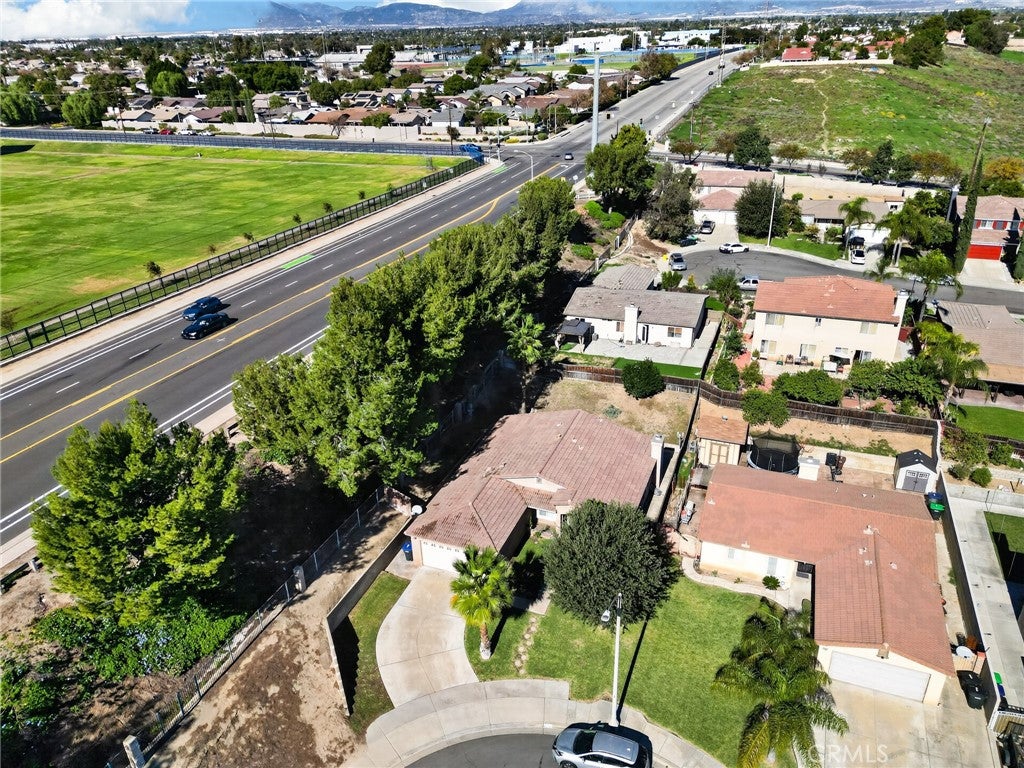
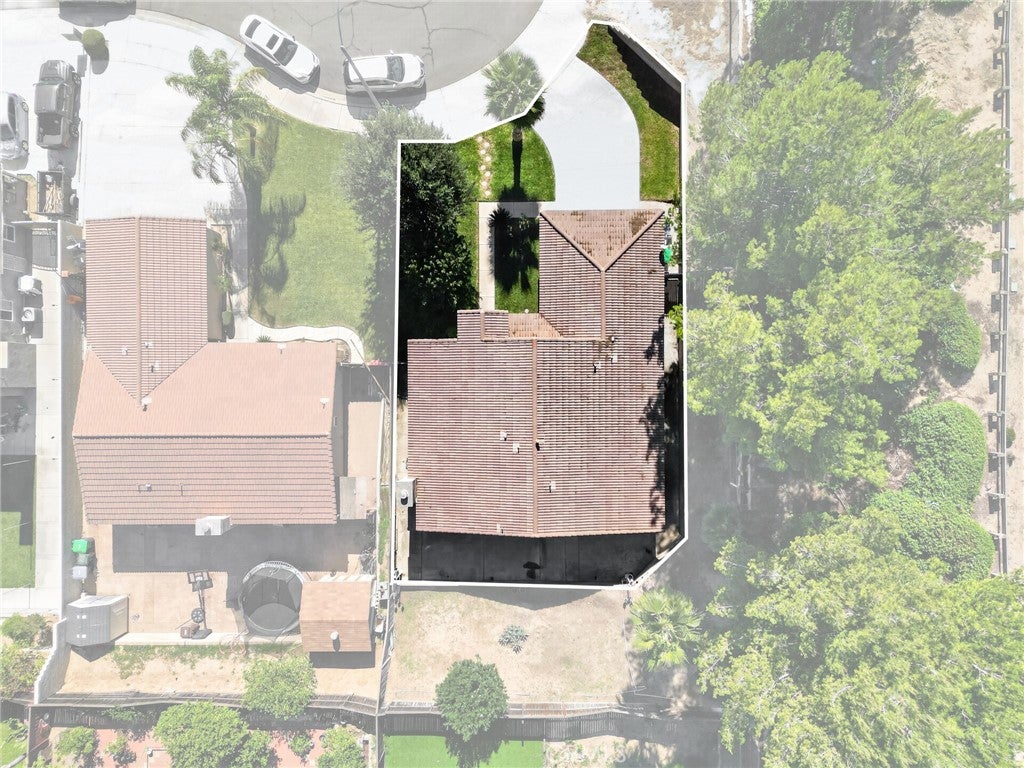
Enter an interest rate to see your estimated monthly payment.Welcome to 1595 Solista Circle! Nestled at the end of a cul-de-sac, this charming single-story home offers a wonderful combination of comfort, functionality, and outdoor space. Step inside to discover a bright and inviting living room featuring beautiful tile flooring, abundant natural light, and a welcoming atmosphere. The thoughtfully designed layout includes a separate family room with a cozy fireplace that flows seamlessly into the kitchen, creating an ideal space for everyday living and entertaining. The kitchen features warm wood cabinetry, ample counter space, a center island with breakfast bar seating, and convenient access to the backyard through sliding glass doors. The dining area provides additional space for gathering and enjoying meals. Step outside to a spacious concrete patio, perfect for outdoor dining, weekend barbecues, or creating your own backyard retreat. The elevated backyard features mature trees and additional landscaping possibilities. The property also offers a beautifully maintained front lawn, attractive curb appeal, and an attached two-car garage. Conveniently situated near local schools, shopping, dining, and major freeways, this home offers both accessibility and a comfortable setting. Don't miss the opportunity to make this home your own!
| 3 days ago | Listing first seen on site | |
| 3 days ago | Listing updated with changes from the MLS |

This information is for your personal, non-commercial use and may not be used for any purpose other than to identify prospective properties you may be interested in purchasing. The display of MLS data is usually deemed reliable but is NOT guaranteed accurate by the MLS. Buyers are responsible for verifying the accuracy of all information and should investigate the data themselves or retain appropriate professionals. Information from sources other than the Listing Agent may have been included in the MLS data. Unless otherwise specified in writing, the Broker/Agent has not and will not verify any information obtained from other sources. The Broker/Agent providing the information contained herein may or may not have been the Listing and/or Selling Agent.

Did you know? You can invite friends and family to your search. They can join your search, rate and discuss listings with you.