Skip to main content Scroll Top

Properties

Save
Ask
Tour
Hide
Share
$714,900
New Listing

9115 Desert Acacia Lane
Corona, CA 92883

For Sale|Single Family Residence|Active
4
Beds
3
Total Baths
3
Full Baths
2,041
SqFt
$350
/SqFt
1993
Built
Subdivision:
Wild Rose Ranch
County:
Riverside
Listed by Edward Mazmanian of Re/Max Partners coronarealtor@gmail.com
Call Now: 626 383 4392
Is this the listing for you? We can help make it yours.
626 383 4392
9115 Desert Acacia Lane9115 Desert Acacia Lane9115 Desert Acacia Lane9115 Desert Acacia Lane
Save
Ask
Tour
Hide
Share

Mortgage Calculator

Monthly Payment (Est.)

Enter an interest rate to see your estimated monthly payment.
Calculator powered by Showcase IDX, a Constellation1 Company. Copyright ©2026 Information is deemed reliable but not guaranteed.

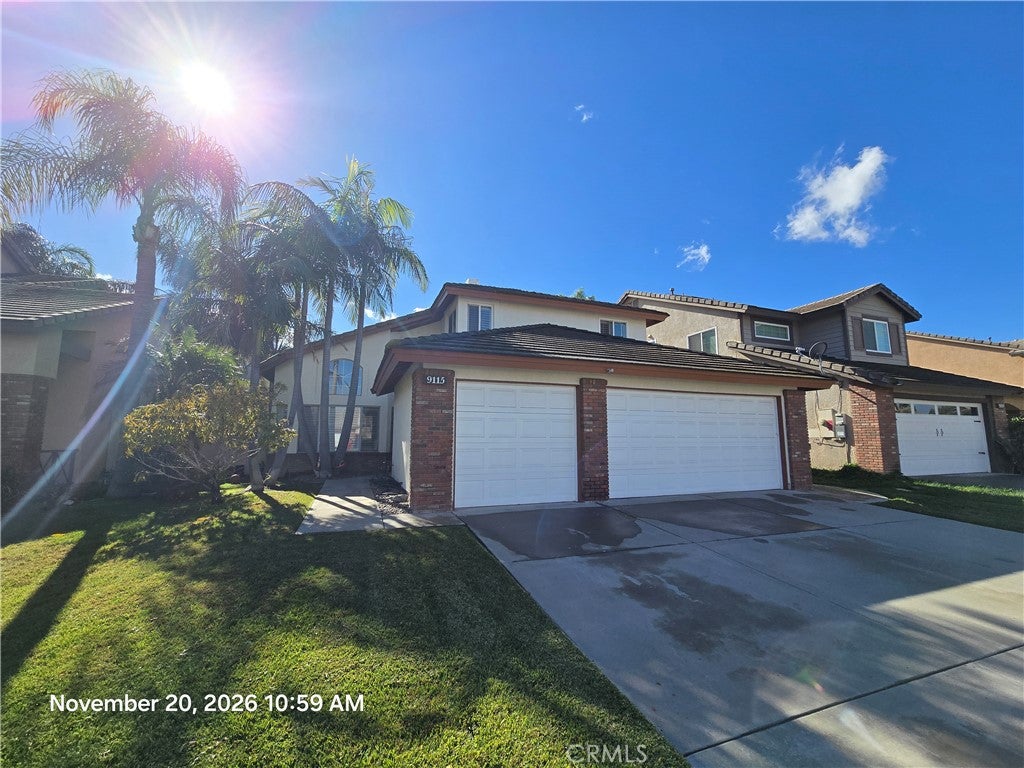
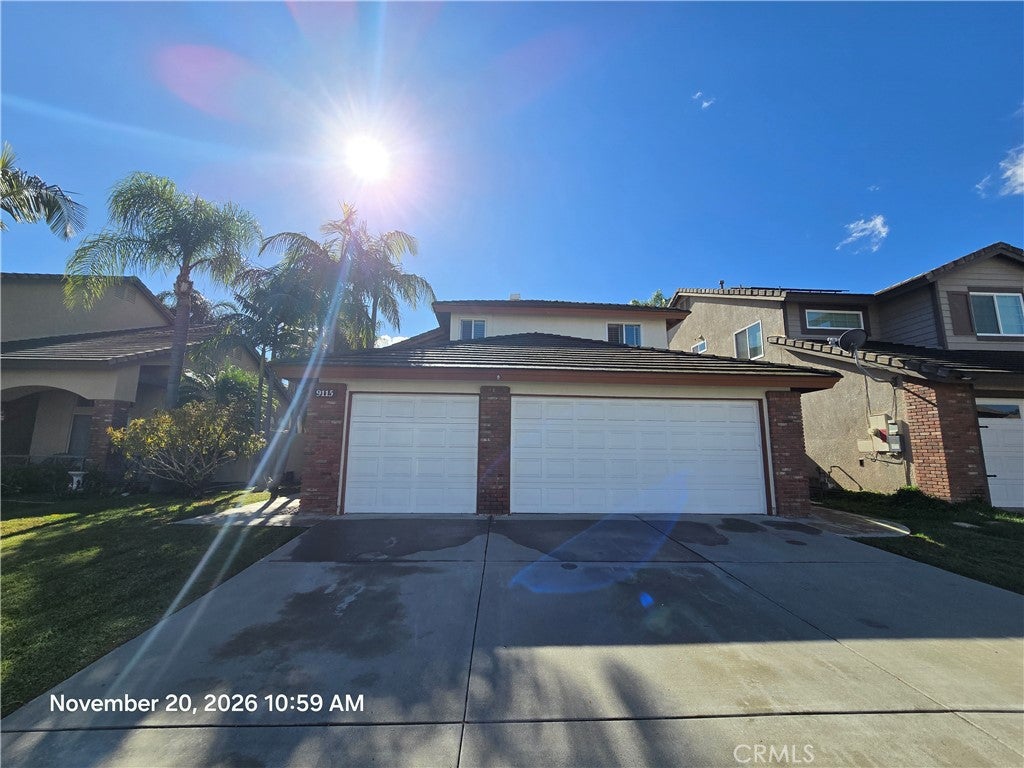
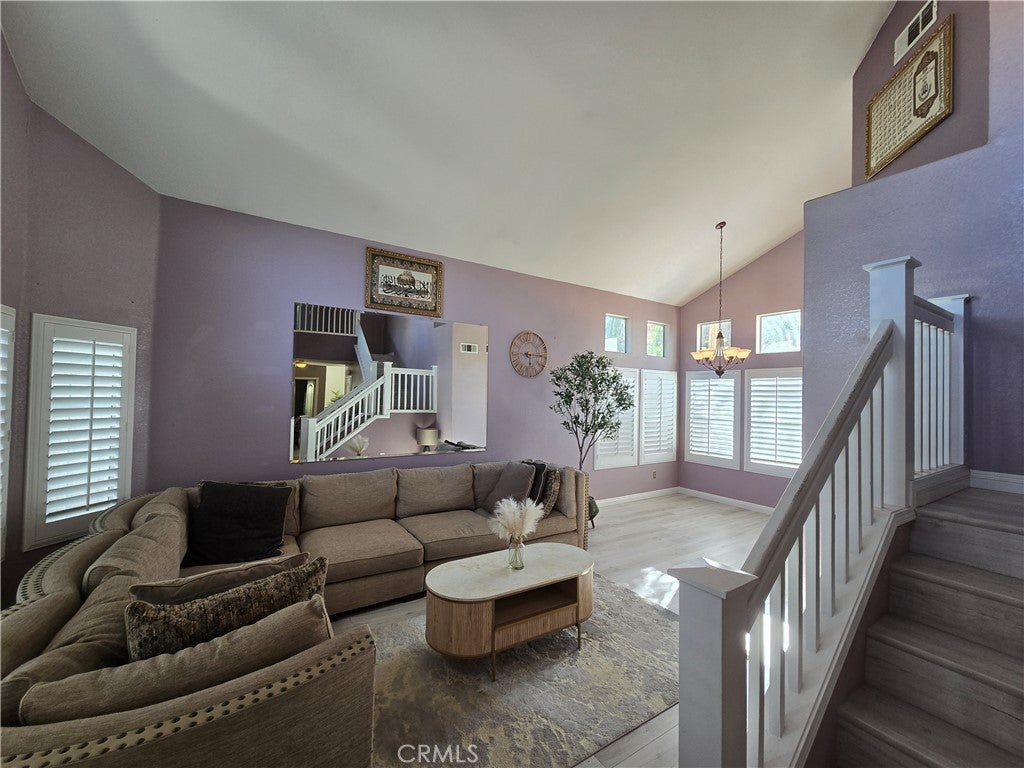
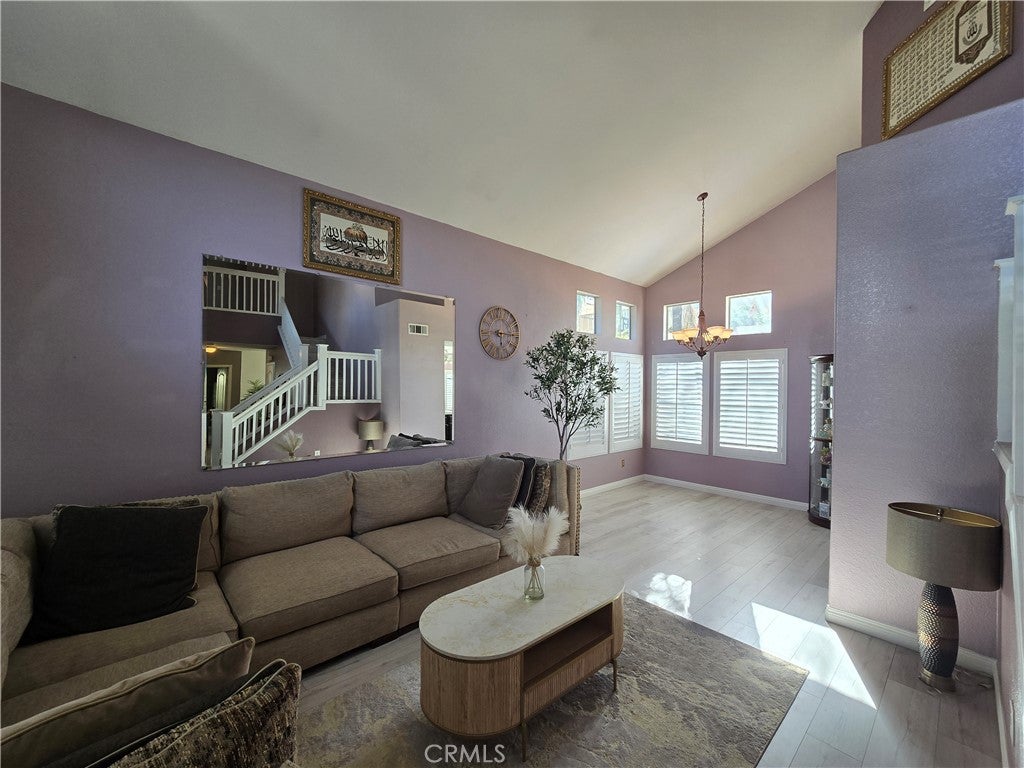
Don't miss out on this affordable "Wild Rose Ranch" 2 Story home with 4 Bedrooms, 3 Bathrooms, 2041 Square Feet, Built in 1993 with a recently painted exterior. Interior features include: Extensive laminate wood flooring, wood shutters, & soaring ceilings + walls of windows to let the natural light in! The entry leads you into the formal living & dining area with vaulted ceilings, large kitchen w/island & breakfast nook with lots of cabinet & counter space! 2nd living room/den with brick fireplace & door to back yard/patio area! Yes, there is a bedroom and remodeled bathroom downstairs with a walk-in shower! Upstairs features the Primary bedroom with walk-in closet & Primary Bathroom with dual vanities & a separate tub/shower! Also upstairs are 2 more secondary bedrooms, and the 3rd bathroom which was also remodeled with a walk-in shower! Indoor laundry room downstairs leading to a 3 car garage which has lots of included storage cabinets. Mostly paved back yard/patio for easy maintenance! Great location with easy access to the 15 fwy, parks, and nearby Dos Lagos Shopping Center which is loaded with restaurants, bars, bowling, movie theaters, & an Improv Comedy club too! Keep your payments down with low special assessments currently only $62.76 per YEAR, and low HOA now only $87/month!

Save
Ask
Tour
Hide
Share
Listing Snapshot
Price 
$714,900
Days On Site 
0 Days
Bedrooms 
4
Inside Area (SqFt) 
2,041 sqft
Total Baths 
3
Full Baths 
3
Partial Baths 
N/A
Lot Size 
0.11 Acres
Year Built 
1993
MLS Number 
IG26247501
Status 
Active
Property Tax 
N/A
HOA/Condo/Coop Fees 
$87 monthly
Sq Ft Source 
Assessor
Friends & Family
Recent Activity
18 hours agoListing first seen on site
18 hours agoListing updated with changes from the MLS
General Features
Acres 
0.11
Attached Garage 
Yes
Direction Faces 
Northeast
Disclosures 
CovenantsRestrictionsDisclosureHoaDisclosure
Foundation 
Slab
Garage 
Yes
Garage Spaces 
3
Land Lease 
No
Levels 
Two
Number Of Stories 
2
Parking 
AttachedDirect AccessDrivewayGarage Faces FrontGarageGarage Door Opener
Parking Spaces 
3
Property Sub Type 
Single Family Residence
Security 
Carbon Monoxide Detector(s)Smoke Detector(s)
Sewer 
Public Sewer
Special Circumstances 
Standard
Style 
Contemporary
Utilities 
Electricity ConnectedNatural Gas ConnectedSewer ConnectedUnderground UtilitiesWater Connected
Water Source 
Public
Interior Features
Appliances 
Gas CooktopDisposalGas Water HeaterWater Heater
Cooling 
Central Air
Fireplace 
Yes
Fireplace Features 
Family RoomGas
Flooring 
LaminateTile
Furnished 
Unfurnished
Heating 
Central
Interior 
Ceiling Fan(s)Eat-in KitchenHigh CeilingsOpen FloorplanWalk-In Closet(s)
Laundry Features 
Washer HookupGas Dryer HookupInsideLaundry Room
Main Level Bedrooms 
1
Window Features 
Double Pane WindowsScreensShutters
Bathroom 
Features - Granite Counters
Bedroom 
EntryFoyer 
Family Room 
Kitchen 
Features - Kitchen Island
Laundry 
Living Room 
Master Bedroom 
Other 
Features - Walk-In Closet(s)
Utility Room 
Save
Ask
Tour
Hide
Share
Exterior Features
Construction Details 
FrameStucco
Fencing 
Wire
Lot Features 
Back YardFront YardLevelRectangular Lot
Pool Features 
None
Road Frontage 
City Street
Roof 
Tile
Spa Features 
None
View 
None
Waterview 
None
Windows/Doors 
Double Pane WindowsScreensShutters
Community Features
Association Amenities 
Picnic AreaPlayground
Association Fee 
$87.0
Association Fee Frequency 
Monthly
Community Features 
CurbsParkStreet LightsSuburbanSidewalks
MLS Area 
248 - Corona
School District 
Corona-Norco Unified
Financing Terms Available 
CashConventionalFHAVA Loan
Building Access 
1
Roads 
Paved
Schools
School District
Corona-Norco Unified
Elementary School
Unknown
Middle School
Unknown
High School
Unknown


This information is for your personal, non-commercial use and may not be used for any purpose other than to identify prospective properties you may be interested in purchasing. The display of MLS data is usually deemed reliable but is NOT guaranteed accurate by the MLS. Buyers are responsible for verifying the accuracy of all information and should investigate the data themselves or retain appropriate professionals. Information from sources other than the Listing Agent may have been included in the MLS data. Unless otherwise specified in writing, the Broker/Agent has not and will not verify any information obtained from other sources. The Broker/Agent providing the information contained herein may or may not have been the Listing and/or Selling Agent.

Neighborhood & Commute
Source: Walkscore
Save
Ask
Tour
Hide
Share