Skip to main content Scroll Top

Properties

Save
Ask
Tour
Hide
Share
$570,000
1 Day On Site

1317 N Pinecrest Paseo
Ontario, CA 91762

For Sale|Condominium|Active
3
Beds
3
Total Baths
3
Full Baths
1,546
SqFt
$369
/SqFt
2026
Built
County:
San Bernardino
Listed by Anthony Tafesh of PINNACLE REAL ESTATE GROUP anthonytafesh@gmail.com
Call Now: 626 383 4392
Is this the listing for you? We can help make it yours.
626 383 4392
1317 N Pinecrest Paseo1317 N Pinecrest Paseo1317 N Pinecrest Paseo1317 N Pinecrest Paseo
Save
Ask
Tour
Hide
Share

Mortgage Calculator

Monthly Payment (Est.)

Enter an interest rate to see your estimated monthly payment.
Calculator powered by Showcase IDX, a Constellation1 Company. Copyright ©2026 Information is deemed reliable but not guaranteed.

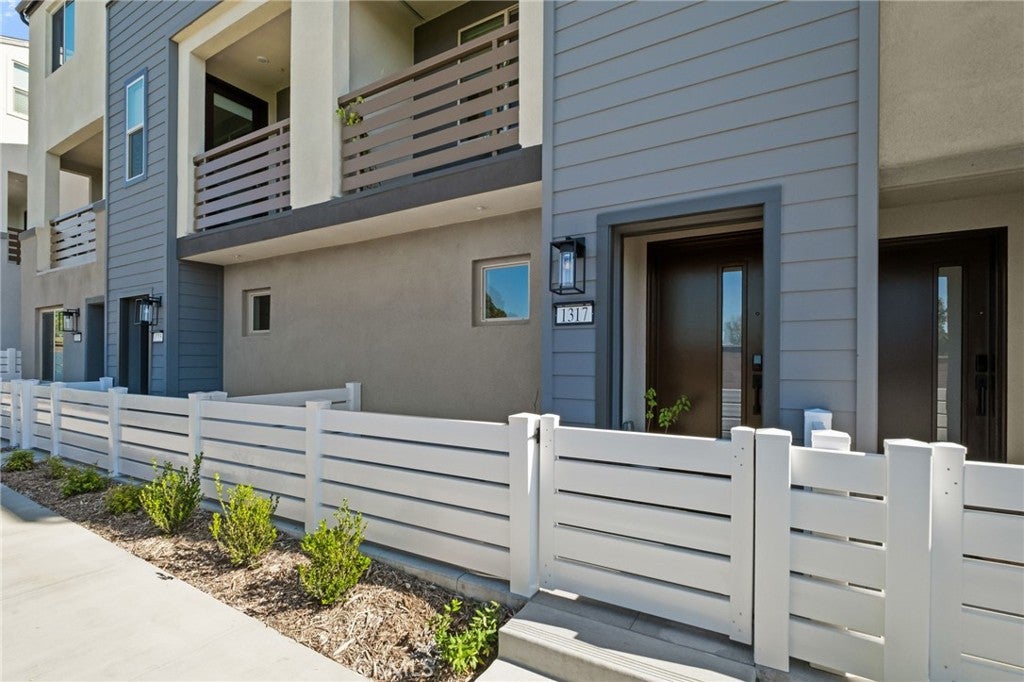
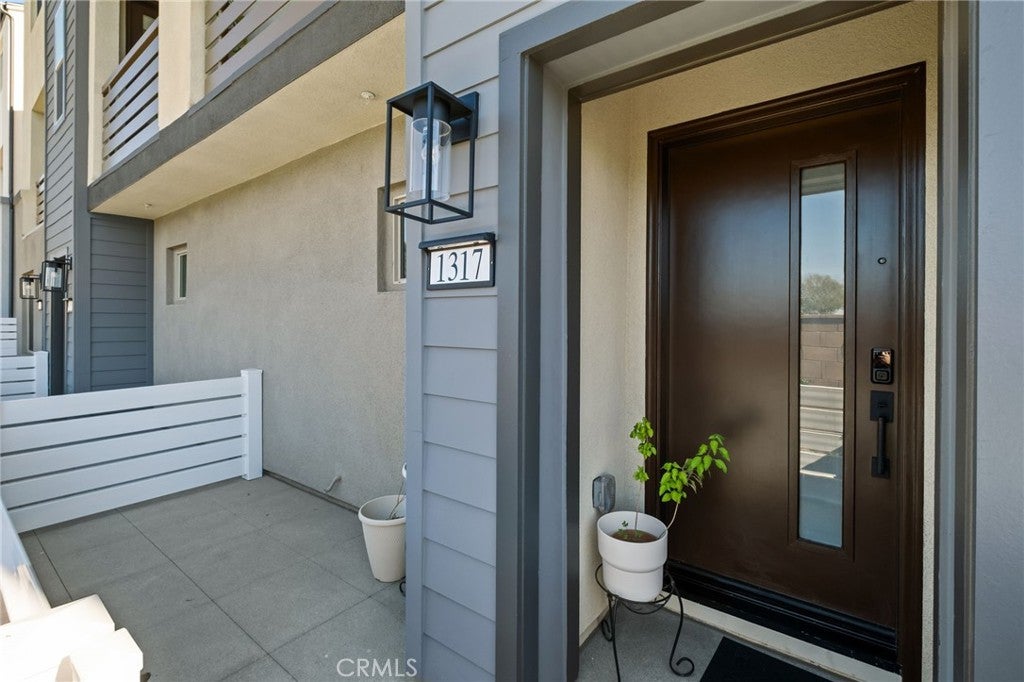
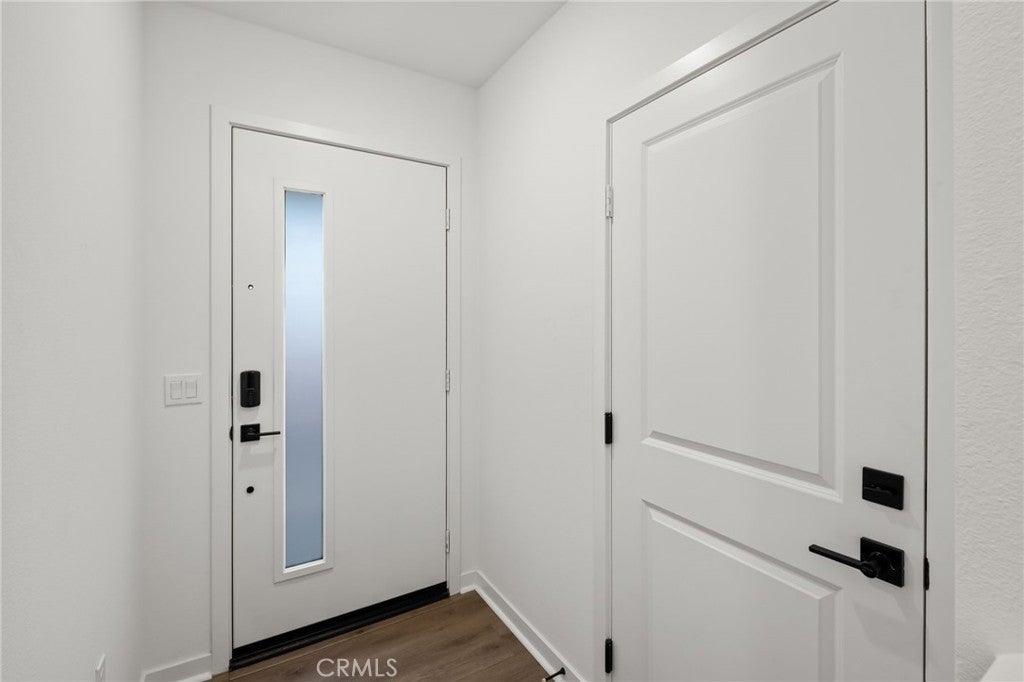
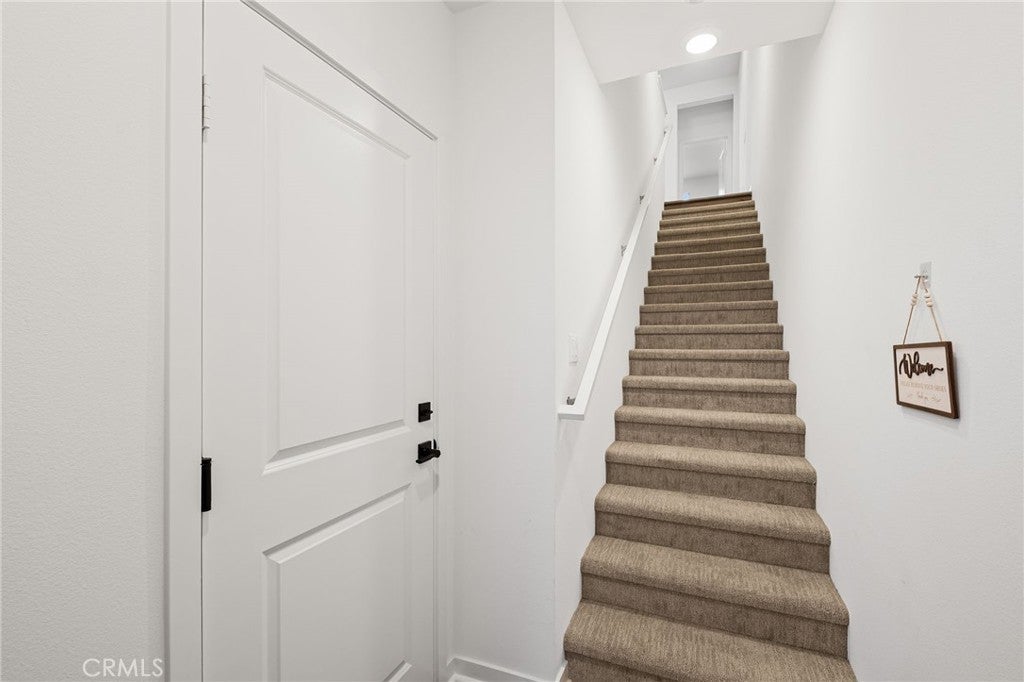
BETTER THAN NEW AND READY TO MOVE IN NOW! Why wait months for new construction when you can move into this beautiful, fully upgraded home just in time for the holidays? Located in the desirable Canopy community of Ontario, this practically brand-new 3-bedroom, 3-full-bath condo with a 2-car garage has barely been lived in and features over $31,000 in builder upgrades, plus even more improvements added by the current owners! Enjoy upgraded designer finishes, matte black fixtures, upgraded GE appliances including a stainless steel refrigerator, washer and dryer, recessed lighting with dimmers, under-cabinet kitchen lighting, and a smart front door lock. The sellers have also installed window shades, ceiling fans, a drinking water filtration system, and bidets in all bathrooms, saving the next owner the time and expense of adding these finishing touches. Conveniently located near shopping, restaurants, Ontario International Airport, and easy access to the 10 freeway, with the 15 and 210 freeways also nearby. While the builder has homes scheduled for completion in early 2027, this one is already finished, upgraded, and ready for its new owners! Get your keys, enjoy the holiday season in your new home, and ring in the New Year!

Save
Ask
Tour
Hide
Share
Listing Snapshot
Price 
$570,000
Days On Site 
1 Day
Bedrooms 
3
Inside Area (SqFt) 
1,546 sqft
Total Baths 
3
Full Baths 
3
Partial Baths 
N/A
Lot Size 
N/A
Year Built 
2026
MLS Number 
CV26246938
Status 
Active
Property Tax 
N/A
HOA/Condo/Coop Fees 
$321 monthly
Sq Ft Source 
Assessor
Friends & Family
Recent Activity
yesterdayListing first seen on site
yesterdayListing updated with changes from the MLS
General Features
Attached Garage 
Yes
Direction Faces 
West
Foundation 
Slab
Garage 
Yes
Garage Spaces 
2
Land Lease 
No
Levels 
Three Or More
Number Of Stories 
3
Parking 
AttachedGarageTandem
Parking Spaces 
2
Pets 
Yes
Property Sub Type 
Condominium
Security 
Carbon Monoxide Detector(s)Smoke Detector(s)
Sewer 
Public Sewer
Special Circumstances 
Standard
Utilities 
Electricity ConnectedNatural Gas ConnectedSewer ConnectedWater Connected
Water Source 
Public
Interior Features
Appliances 
DishwasherElectric CooktopElectric OvenFreezerDisposalMicrowave
Cooling 
Central Air
Fireplace Features 
None
Flooring 
CarpetLaminate
Heating 
Central
Interior 
Breakfast BarBuilt-in FeaturesCeiling Fan(s)PantryRecessed Lighting
Laundry Features 
Electric Dryer HookupInsideLaundry ClosetUpper Level
Window Features 
Double Pane Windows
Bathroom 
Bedroom 
Dining Room 
Family Room 
Kitchen 
Laundry 
Living Room 
Save
Ask
Tour
Hide
Share
Exterior Features
Exterior 
Balcony
Patio And Porch 
CoveredPatio
Pool Features 
None
Road Frontage 
City Street
Spa Features 
None
View 
Neighborhood
Waterview 
Neighborhood
Windows/Doors 
Double Pane Windows
Community Features
Association Amenities 
Maintenance GroundsInsuranceManagementPicnic Area
Association Fee 
$321.0
Association Fee Frequency 
Monthly
Community Features 
Street LightsSidewalks
MLS Area 
686 - Ontario
School District 
Ontario-Montclair
Financing Terms Available 
CashConventionalFHA
Building Access 
1
Schools
School District
Ontario-Montclair
Elementary School
Unknown
Middle School
Unknown
High School
Unknown


This information is for your personal, non-commercial use and may not be used for any purpose other than to identify prospective properties you may be interested in purchasing. The display of MLS data is usually deemed reliable but is NOT guaranteed accurate by the MLS. Buyers are responsible for verifying the accuracy of all information and should investigate the data themselves or retain appropriate professionals. Information from sources other than the Listing Agent may have been included in the MLS data. Unless otherwise specified in writing, the Broker/Agent has not and will not verify any information obtained from other sources. The Broker/Agent providing the information contained herein may or may not have been the Listing and/or Selling Agent.

Neighborhood & Commute
Source: Walkscore
Save
Ask
Tour
Hide
Share