



10243 SaratogaMontclair, CA 91763
Mortgage Calculator
Monthly Payment (Est.)
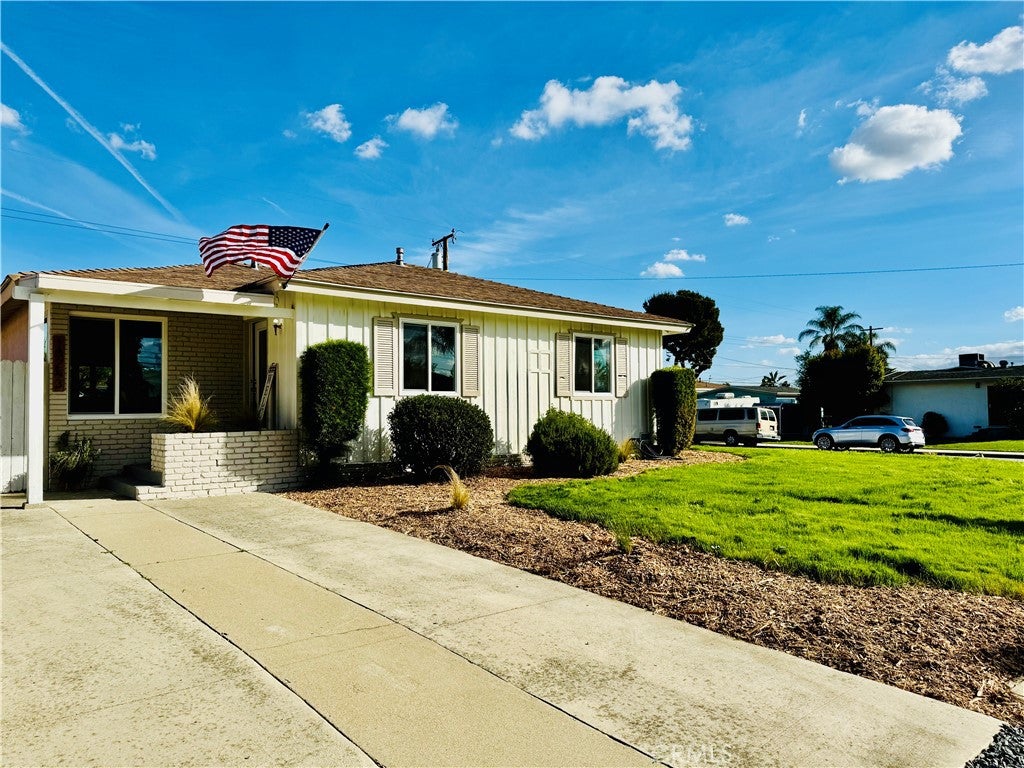
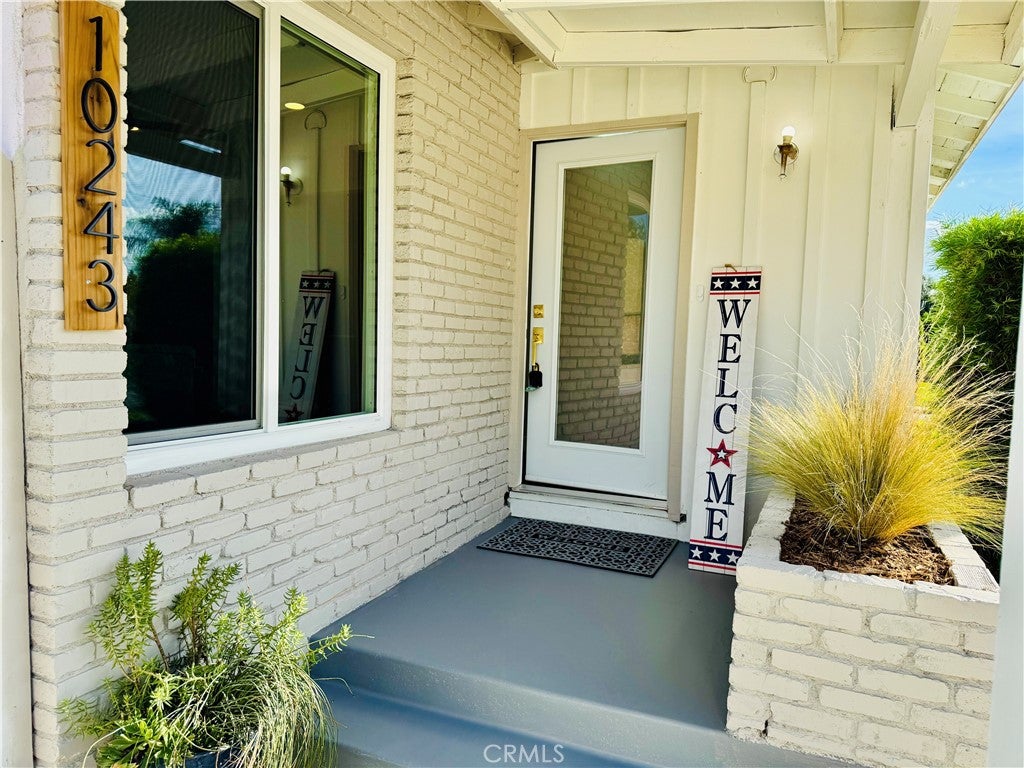
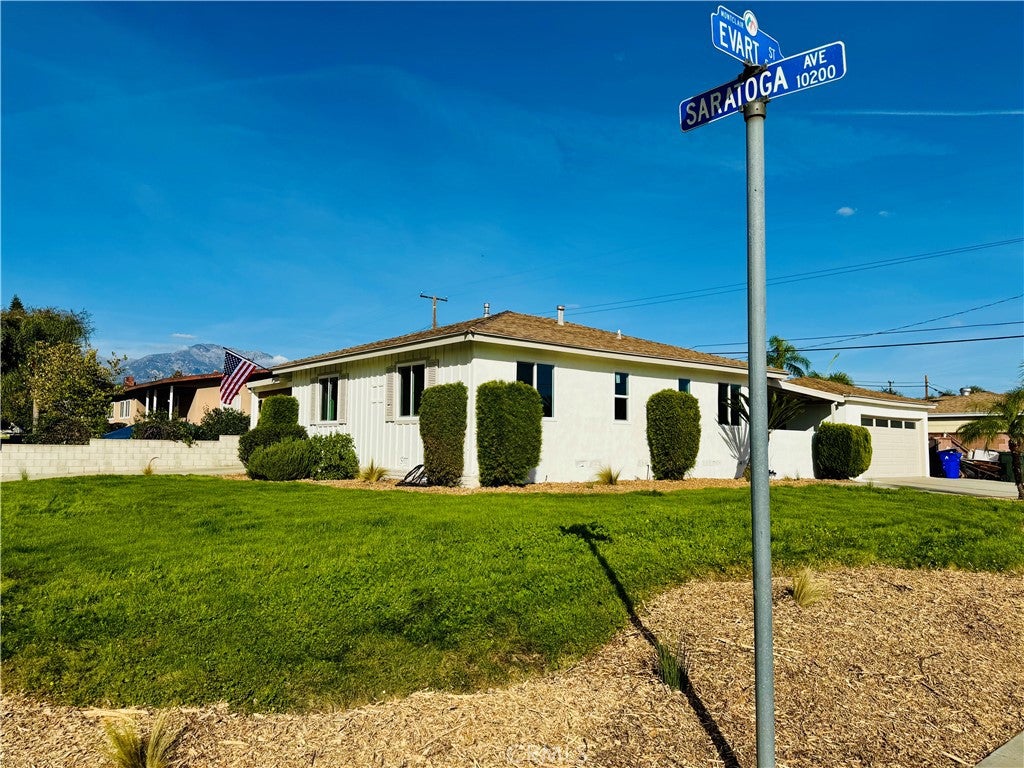
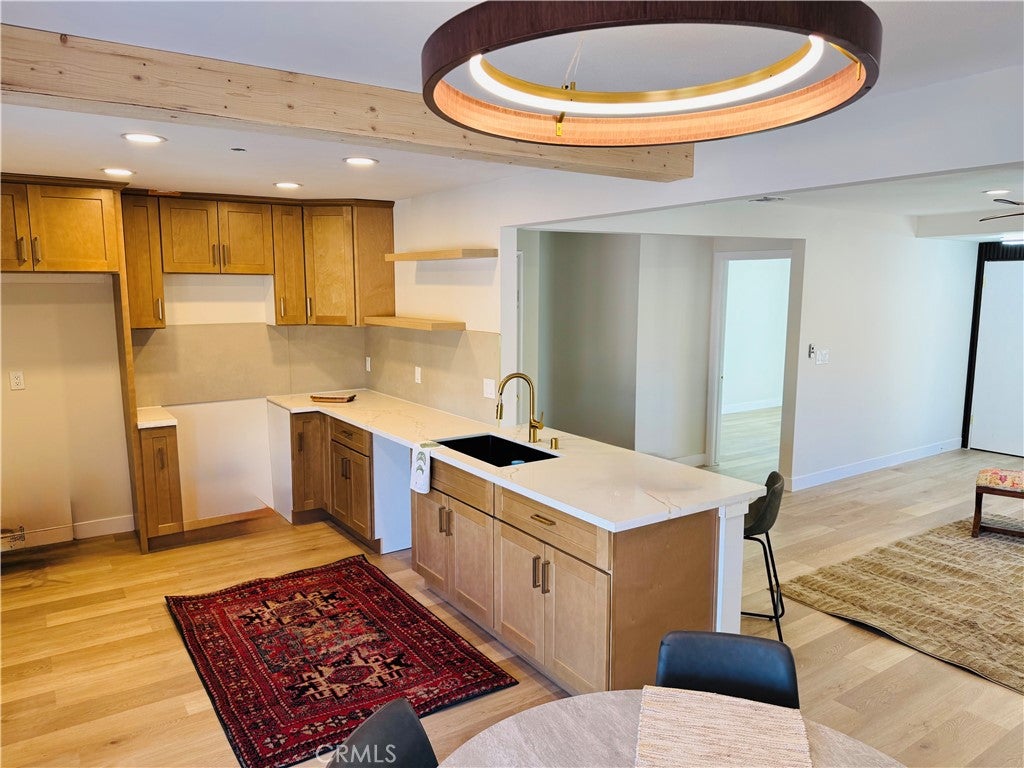
Enter an interest rate to see your estimated monthly payment.STUNNINGLY REMODELED | MOVE-IN READY | OVERSIZED LOT | PRIME MONTCLAIR LOCATION! Welcome to 10243 Saratoga Avenue, where modern style, thoughtful upgrades, and everyday comfort come together! Nestled in an established Montclair neighborhood, this beautifully remodeled 3-bedroom, 2-bathroom home offers contemporary finishes, versatile living spaces, and exceptional indoor-outdoor appeal. Step inside to a bright, open-concept floor plan featuring natural wood-tone luxury vinyl flooring, fresh interior and exterior paint, new energy-efficient windows, upgraded baseboards and casings, new interior doors, mirrored closets, ceiling fans throughout, a new tankless water heater, and central heating and air conditioning. The stunning remodeled kitchen features shaker-style cabinetry, quartz countertops, a custom backsplash, and brand-new stainless steel appliances, perfect for everyday living and entertaining. Both bathrooms feature contemporary vanities, updated fixtures, new toilets, and beautifully tiled showers. OUTDOOR LIVING AT ITS BEST! Situated on a generously sized lot, this property offers privacy, functionality, and entertaining potential. Enjoy a spacious, fully block-walled yard, low-maintenance paved areas, automatic timed sprinklers, and a covered rear patio ideal for outdoor dining, weekend barbecues, or relaxing evenings. The expansive lot also offers possible RV parking. BONUS SPACE! The fully finished detached two-car garage provides versatility for a home office, fitness studio, creative workspace, hobby room, or additional recreational space. LOCATION, LOCATION, LOCATION! Conveniently located near Saratoga Park, Montclair Place shopping and dining, Alma Hofman Park, the Pacific Electric Trail, and Montclair Transit Center with Metrolink connections. Easy access to the 10 Freeway and neighboring Claremont, Upland, Ontario, and Chino. MOTIVATED SELLER! Seller may consider contributing toward a buyer's interest rate buydown or allowable closing costs with an acceptable offer. Don't miss this beautifully remodeled Montclair home. Schedule your private showing today!
| yesterday | Listing first seen on site | |
| yesterday | Listing updated with changes from the MLS |

This information is for your personal, non-commercial use and may not be used for any purpose other than to identify prospective properties you may be interested in purchasing. The display of MLS data is usually deemed reliable but is NOT guaranteed accurate by the MLS. Buyers are responsible for verifying the accuracy of all information and should investigate the data themselves or retain appropriate professionals. Information from sources other than the Listing Agent may have been included in the MLS data. Unless otherwise specified in writing, the Broker/Agent has not and will not verify any information obtained from other sources. The Broker/Agent providing the information contained herein may or may not have been the Listing and/or Selling Agent.

Did you know? You can invite friends and family to your search. They can join your search, rate and discuss listings with you.