



5150 CelliniChino Hills, CA 91709
Mortgage Calculator
Monthly Payment (Est.)
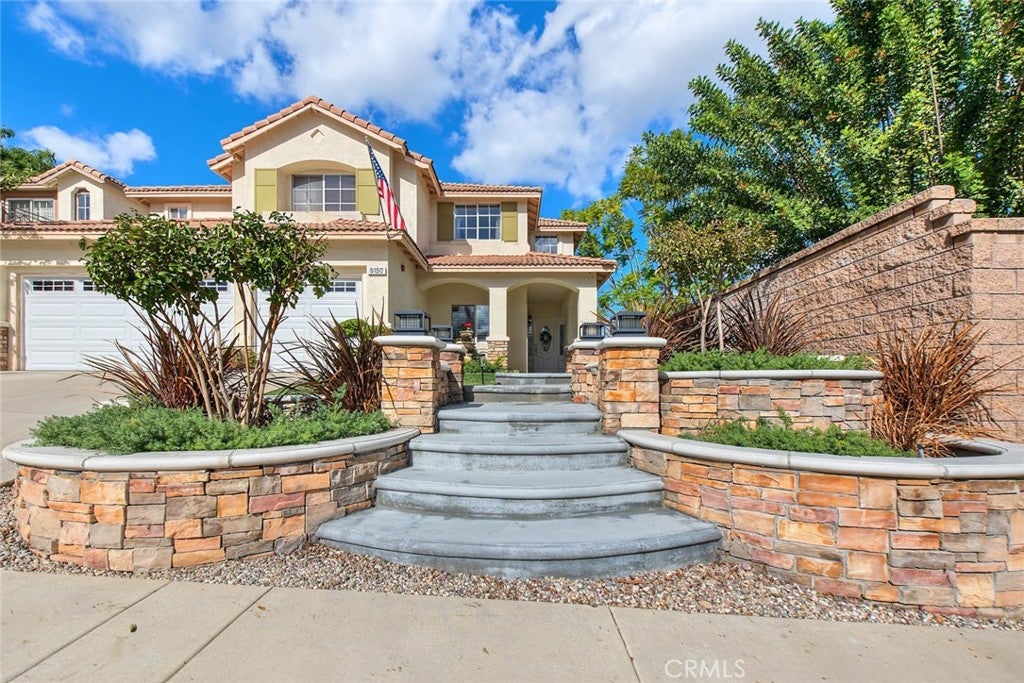
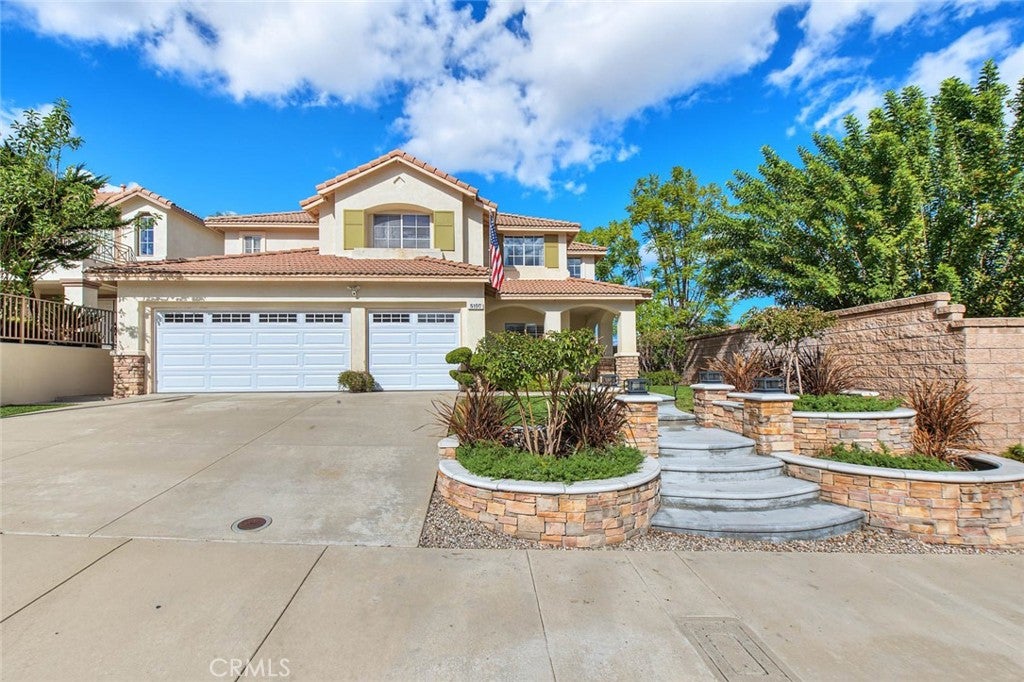
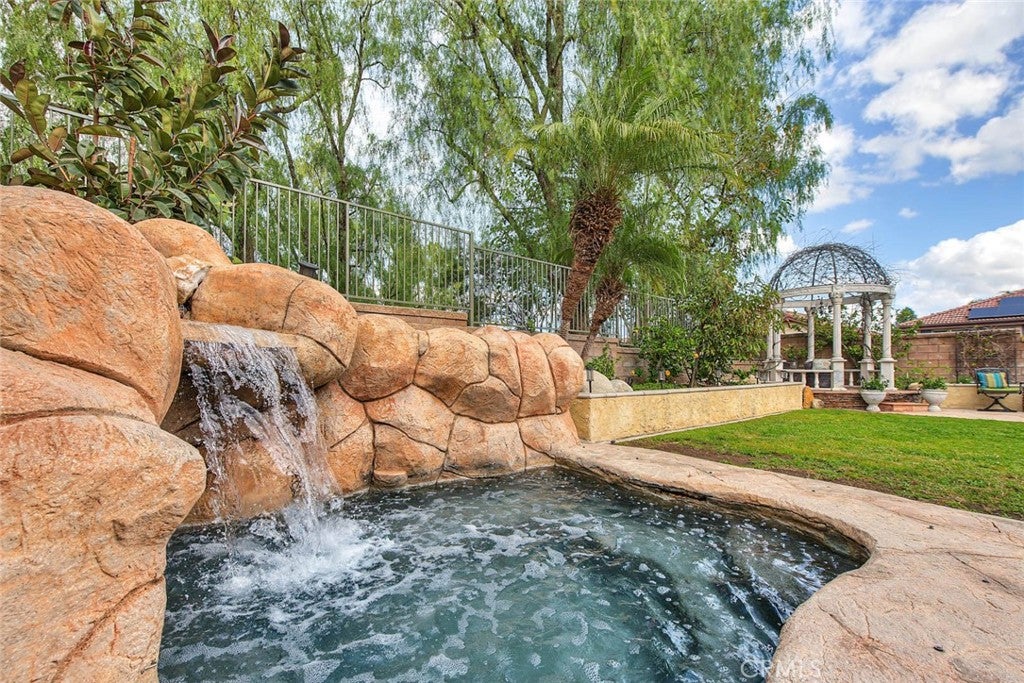
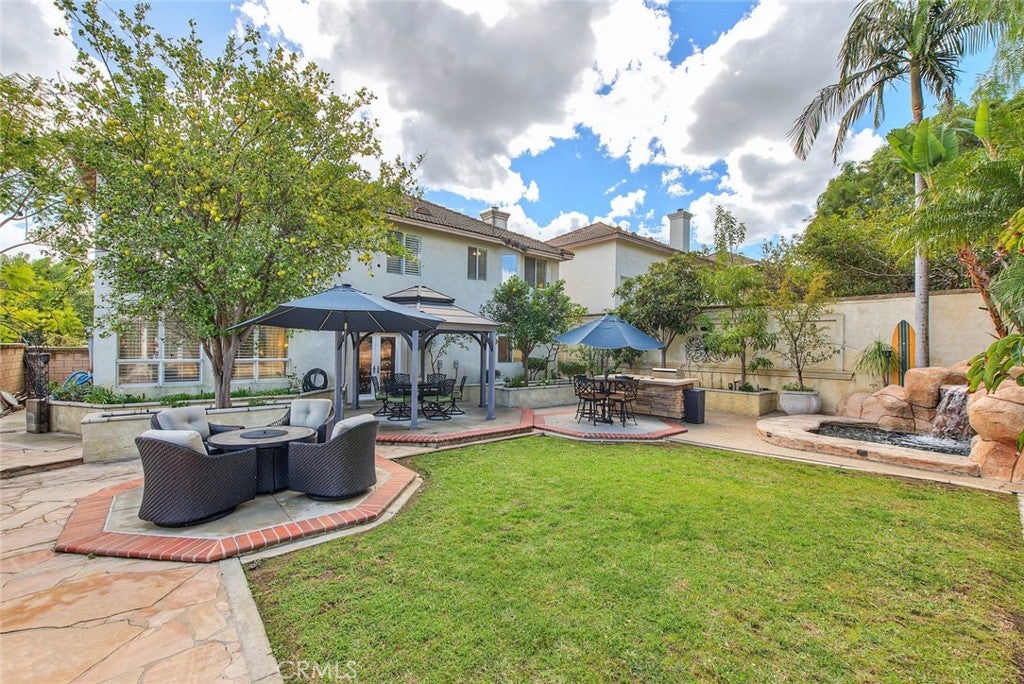
Enter an interest rate to see your estimated monthly payment.ELEGANT and Turn-key Chino Hills home! Tastefully customized with beautiful upgrades inside and out. Desirable floor plan offers 4 bedrooms + loft and 3 full bathrooms. Wonderful curb appeal as you arrive showcases the upgraded hardscape, planters and walkway. Extensive interior upgrades include crown molding, wainscoting, thoughtfully selected custom built in's within the living room and family room that provide both display & storage options while enhancing the fireplace settings in both of these rooms. High ceilings greet you as you enter the formal living/dining room which adds a sophisticated spaciousness to these rooms. Convenient downstairs bedroom is perfect for guests or in-laws, especially since there is a full guest bathroom as well on the first level of the home. Downstairs bathroom features a new vanity, mirror & lighting that gives the perfect refresh to this bathroom. Fantastic remodeled kitchen has light & bright white cabinetry, a large island, gorgeous quartzite counters, an abundance of storage & generous work/serving space. There is also a wonderful view from the kitchen of the private backyard with it's mature landscape & many custom details. The lower level features engineered wood floors throughout with exception of bathroom and inside laundry room. The upper level has a loft, which is a perfect home office space, could be converted to a 5th bedroom if desired. The secondary guest bedrooms are all well sized. There is a full guest bathroom with dual sink vanity, upgraded mirrors & lights. Peaceful primary retreat is set off by high ceilings, a gorgeous remodeled on-suite bathroom & a sizeable walk-in closet with built ins. The bathroom boasts a spacious walk-in shower, separate soaking tub, upgraded vanity & counters with beautiful tile detailing. Backyard has been designed with great attention to detail. A dramatic marble gazebo sets the stage, there is flagstone as well as brick detailing on multiple patio areas. Stacked rock barbecue island, raised planters, a beautiful variety of lush/mature vegetation & a fabulous in-ground spa with waterfall feature. Enjoy soaking in this spectacular spa for year round enjoyment. This backyard is designed to entertain and relax in a setting that is both beautiful and functional. 3 car garage plus generous driveway parking! Your clients will appreciate the beauty of this uniquely enhanced property!
| yesterday | Listing first seen on site | |
| yesterday | Listing updated with changes from the MLS |

This information is for your personal, non-commercial use and may not be used for any purpose other than to identify prospective properties you may be interested in purchasing. The display of MLS data is usually deemed reliable but is NOT guaranteed accurate by the MLS. Buyers are responsible for verifying the accuracy of all information and should investigate the data themselves or retain appropriate professionals. Information from sources other than the Listing Agent may have been included in the MLS data. Unless otherwise specified in writing, the Broker/Agent has not and will not verify any information obtained from other sources. The Broker/Agent providing the information contained herein may or may not have been the Listing and/or Selling Agent.

Did you know? You can invite friends and family to your search. They can join your search, rate and discuss listings with you.