Skip to main content Scroll Top

Properties

Save
Ask
Tour
Hide
Share
$1,335,000
1 Day On Site

11058 Cedar Creek
Rancho Cucamonga, CA 91737

For Sale|Single Family Residence|Active
4
Beds
3
Total Baths
3
Full Baths
3,058
SqFt
$437
/SqFt
1988
Built
County:
San Bernardino
Listed by Kimberlee Pelletier of REALTY WORLD ALL STARS info@kimpelletier.com
Call Now: 626 383 4392
Is this the listing for you? We can help make it yours.
626 383 4392
11058 Cedar Creek11058 Cedar Creek11058 Cedar Creek11058 Cedar Creek
Save
Ask
Tour
Hide
Share

Mortgage Calculator

Monthly Payment (Est.)

Enter an interest rate to see your estimated monthly payment.
Calculator powered by Showcase IDX, a Constellation1 Company. Copyright ©2026 Information is deemed reliable but not guaranteed.

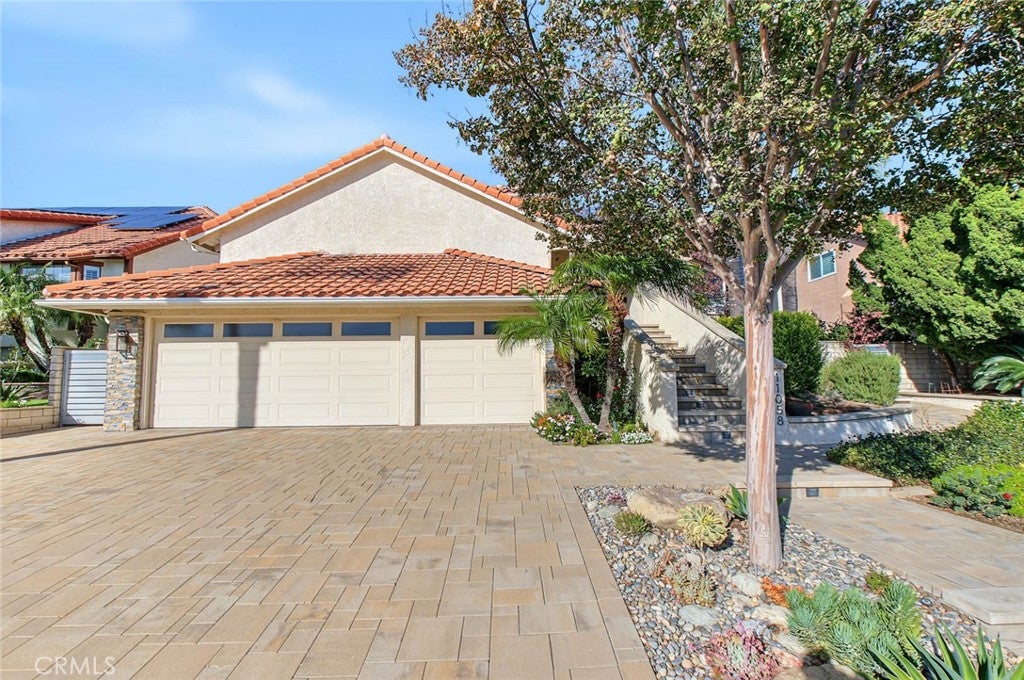
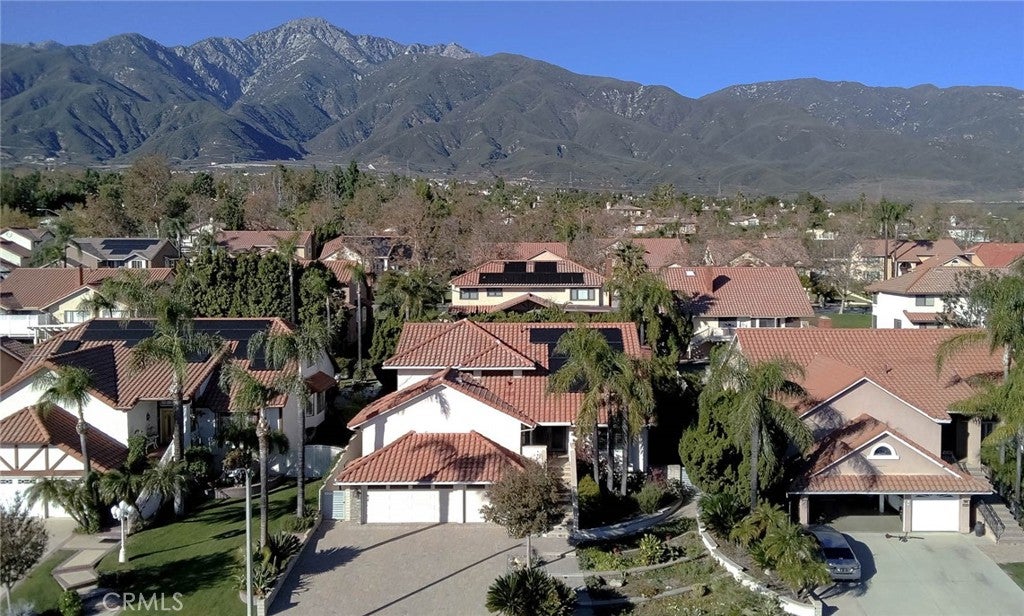
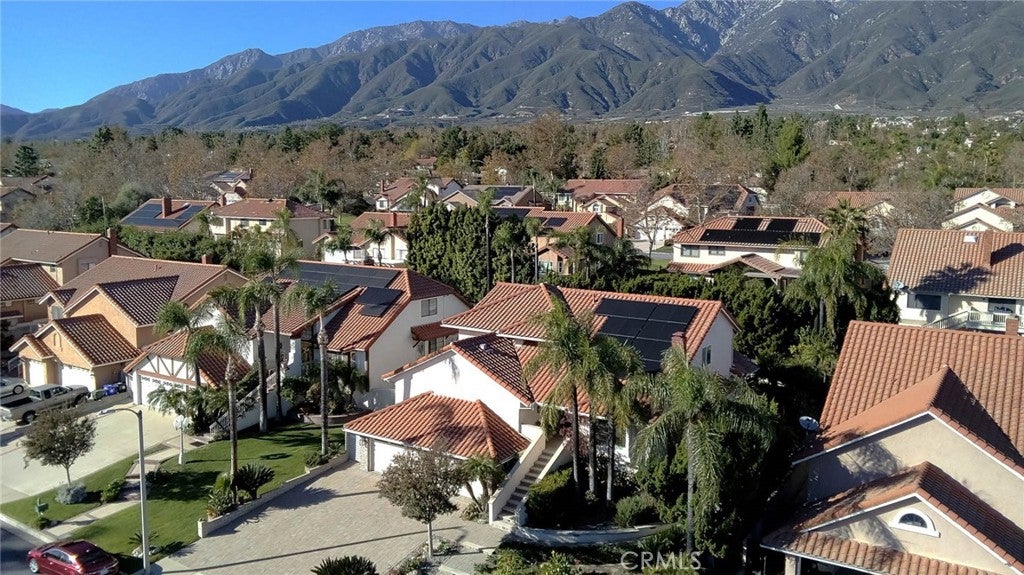
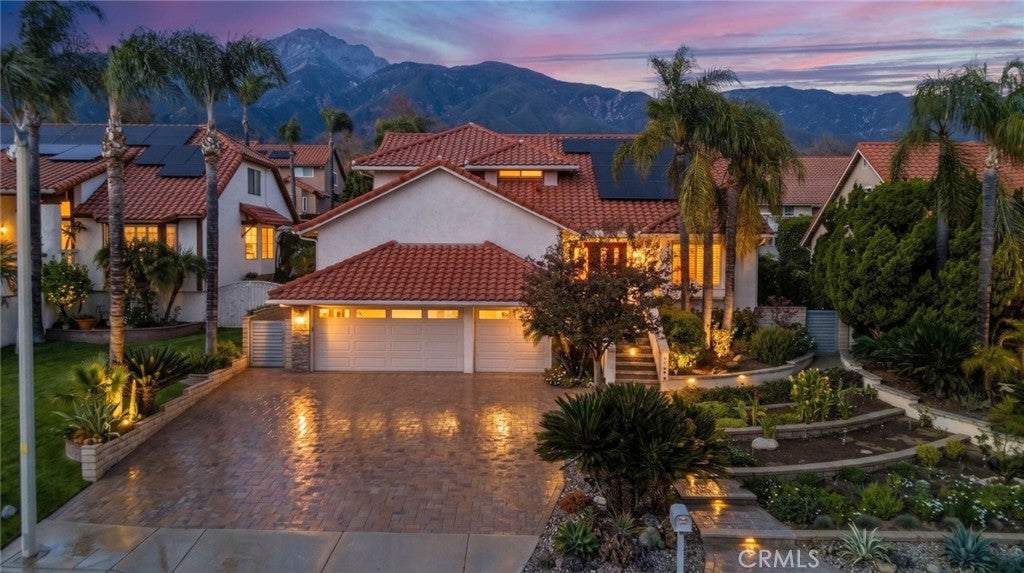
Welcome to this beautifully upgraded home in the highly desirable Compass Rose neighborhood! Designed for comfort and elegant living, this exceptional property offers thoughtfully appointed spaces and impressive indoor-outdoor amenities. The luxurious primary suite features a resort-inspired bathroom with travertine finishes, a Roman soaking tub, oversized shower, and a spacious walk-in closet with custom cabinetry and a dedicated seating area. The beautifully appointed kitchen showcases premium Wolf appliances, a Sub-Zero refrigerator, solid wood cabinetry, recessed lighting, and a center island with seating, making it perfect for everyday living and entertaining. Two additional bedrooms are conveniently located on the main level, along with a bathroom offering direct access to the backyard. Step outside to enjoy the completely remodeled pool and spa, complemented by an inviting fire pit setting—creating the perfect private retreat for relaxing or entertaining. The front yard has been beautifully transformed with new terraced landscaping, incorporating a garden and fruit trees among the thoughtfully selected flowers and plants. Updated paver driveway leads to a finished garage featuring cabinetry, enclosed storage, and epoxy flooring. PAID-FOR SOLAR and new roof adds even more value. Located near highly regarded Los Osos High School, Vineyard Junior High, and Banyan Elementary, this home offers an exceptional combination of luxury, comfort, and lifestyle.

Save
Ask
Tour
Hide
Share
Listing Snapshot
Price 
$1,335,000
Days On Site 
1 Day
Bedrooms 
4
Inside Area (SqFt) 
3,058 sqft
Total Baths 
3
Full Baths 
3
Partial Baths 
N/A
Lot Size 
0.2152 Acres
Year Built 
1988
MLS Number 
CV26246327
Status 
Active
Property Tax 
N/A
HOA/Condo/Coop Fees 
N/A
Sq Ft Source 
N/A
Friends & Family
Recent Activity
yesterdayListing first seen on site
yesterdayListing updated with changes from the MLS
General Features
Acres 
0.2152
Attached Garage 
Yes
Carport 
3
Direction Faces 
South
Garage 
Yes
Garage Spaces 
3
Land Lease 
No
Levels 
Two
Number Of Stories 
2
Parking 
AttachedDirect AccessDrivewayGarage Faces FrontGarageGarage Door Opener
Parking Spaces 
6
Property Condition 
Updated/Remodeled
Property Sub Type 
Single Family Residence
Security 
Carbon Monoxide Detector(s)Smoke Detector(s)
Sewer 
Septic Tank
Special Circumstances 
Standard
Utilities 
Cable AvailableElectricity ConnectedNatural Gas ConnectedPhone AvailableWater Available
Water Source 
Public
Interior Features
Appliances 
DishwasherRefrigeratorWater Heater
Cooling 
Central Air
Fireplace 
Yes
Fireplace Features 
Living Room
Flooring 
CarpetStone
Heating 
Active SolarCentralSolar
Interior 
Ceiling Fan(s)Granite CountersStorageEntrance FoyerWalk-In Closet(s)
Laundry Features 
Washer HookupGas Dryer HookupLaundry Room
Main Level Bedrooms 
2
Spa 
Yes
Window Features 
Shutters
Bathroom 
Features - Granite Counters
Bedroom 
Dining Room 
EntryFoyer 
Family Room 
Foyer 
Kitchen 
Laundry 
Living Room 
Master Bedroom 
Other 
Features - Walk-In Closet(s)
Save
Ask
Tour
Hide
Share
Exterior Features
Construction Details 
Stone
Lot Features 
Back YardCul-De-SacFront Yard
Pool Features 
PrivateHeatedIn Ground
Private Pool 
Yes
Spa 
Yes
Spa Features 
In GroundPrivate
View 
Neighborhood
Waterview 
Neighborhood
Windows/Doors 
Shutters
Community Features
Community Features 
CurbsStreet LightsSuburban
MLS Area 
688 - Rancho Cucamonga
School District 
Chaffey Joint Union High
Financing Terms Available 
CashConventionalFHASubmitVA Loan1031 Exchange
Building Access 
main floor
Schools
School District
Chaffey Joint Union High
Elementary School
Unknown
Middle School
Unknown
High School
Unknown


This information is for your personal, non-commercial use and may not be used for any purpose other than to identify prospective properties you may be interested in purchasing. The display of MLS data is usually deemed reliable but is NOT guaranteed accurate by the MLS. Buyers are responsible for verifying the accuracy of all information and should investigate the data themselves or retain appropriate professionals. Information from sources other than the Listing Agent may have been included in the MLS data. Unless otherwise specified in writing, the Broker/Agent has not and will not verify any information obtained from other sources. The Broker/Agent providing the information contained herein may or may not have been the Listing and/or Selling Agent.

Neighborhood & Commute
Source: Walkscore
Save
Ask
Tour
Hide
Share