



1640 Via PalomaresSan Dimas, CA 91773
Mortgage Calculator
Monthly Payment (Est.)
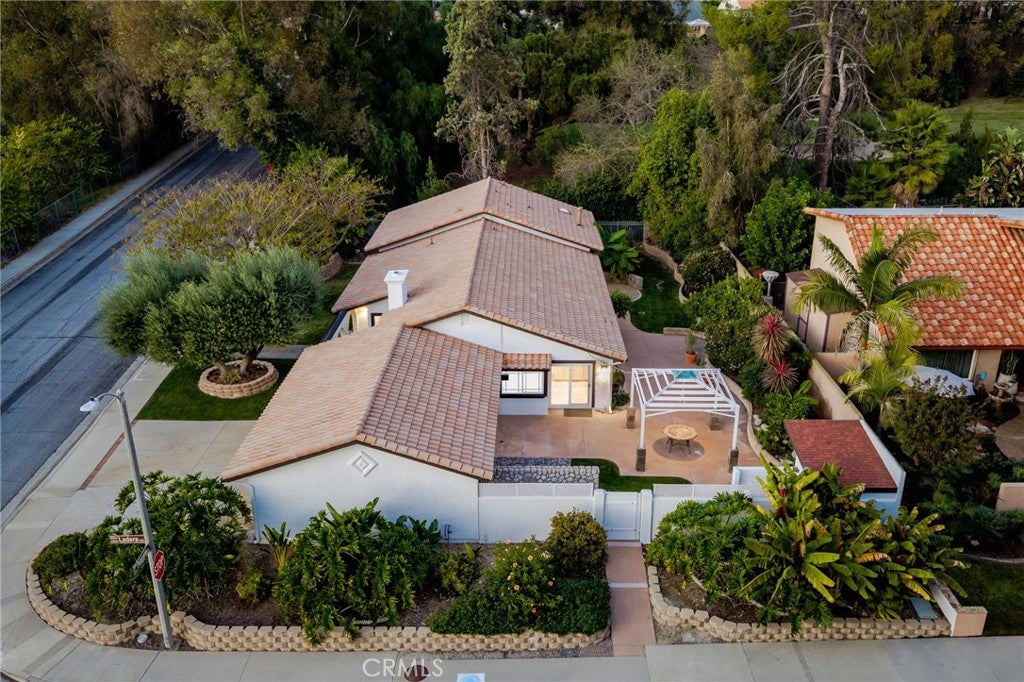
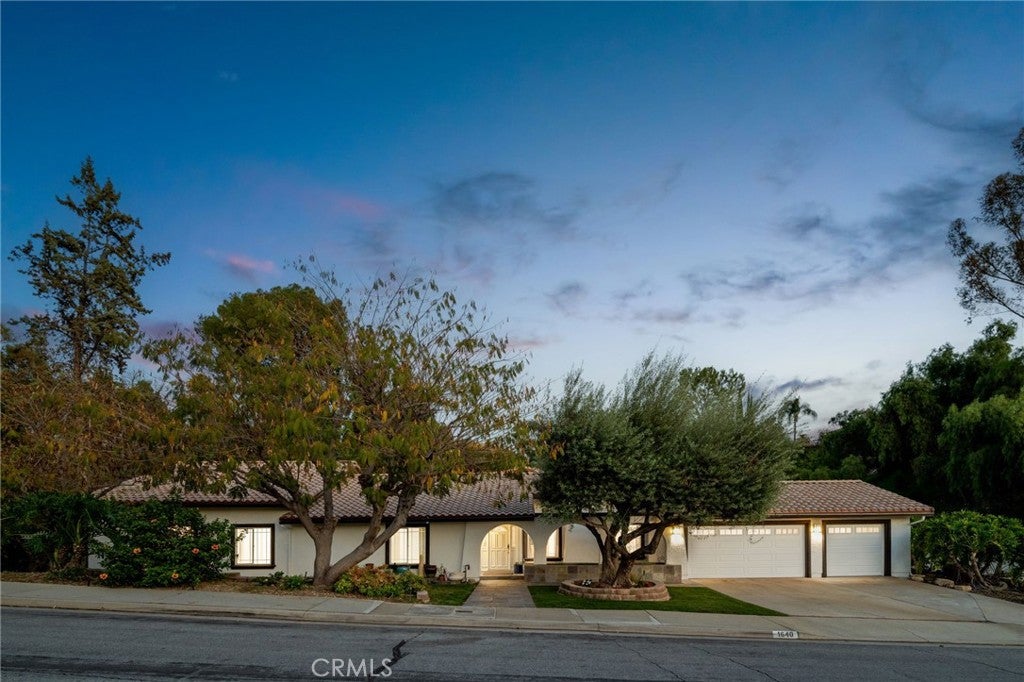
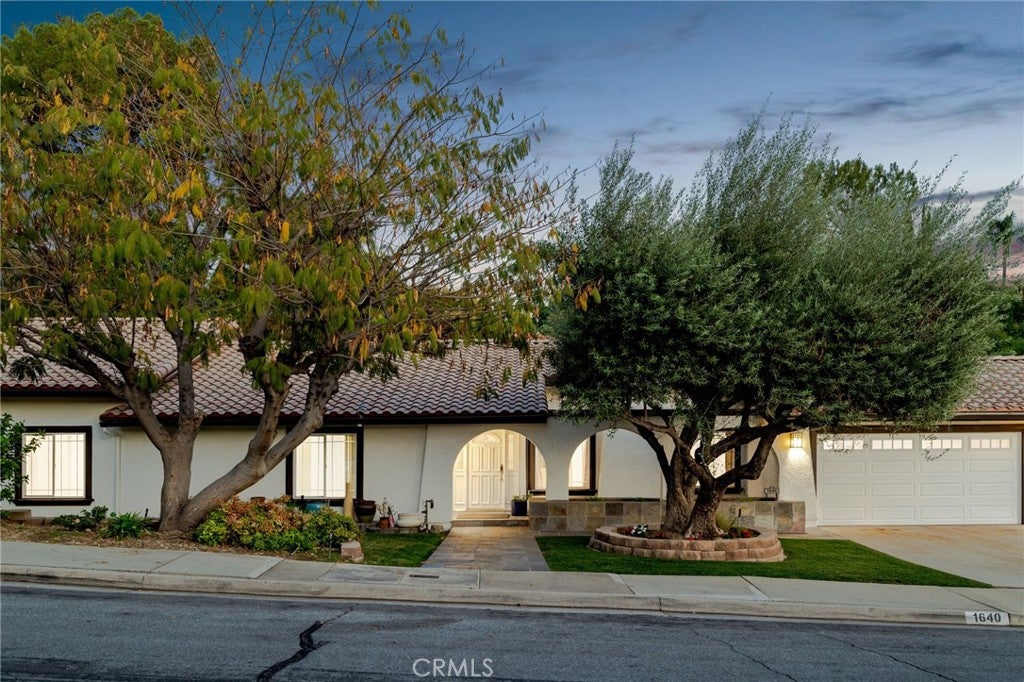
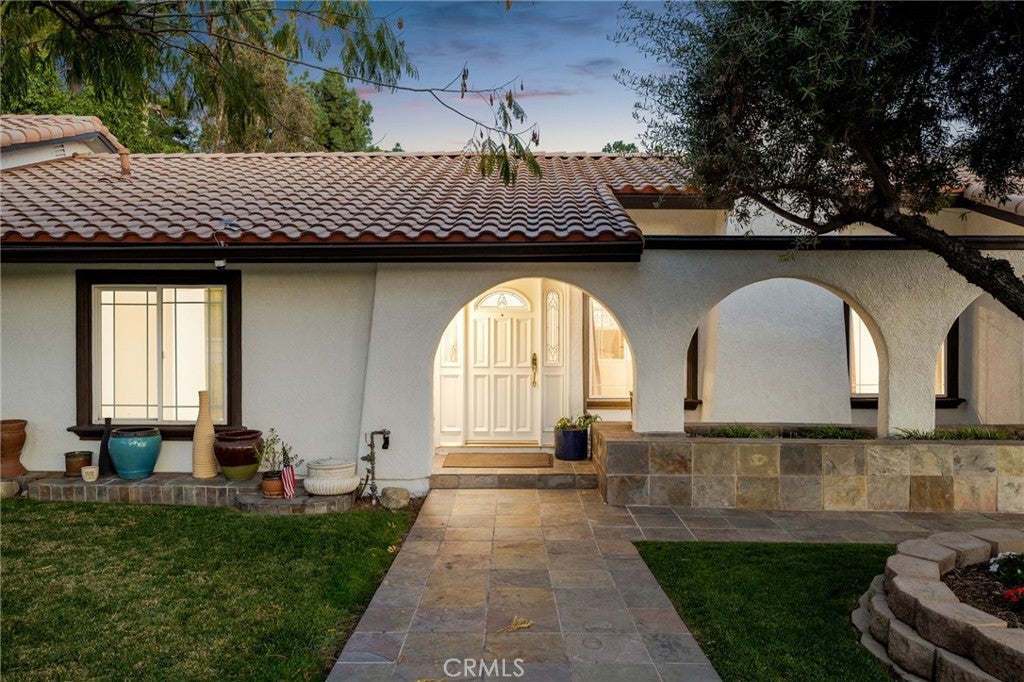
Enter an interest rate to see your estimated monthly payment.Set on a corner lot on the Via Verde Country Club, this single-level Spanish residence pairs white stucco and a tile roof with a run of arches across the front. A sculptural olive tree stands in the front garden, mature trees screen the grounds, and a broad driveway leads to the attached three-car garage with direct access. A tiled walk passes beneath the arches to a covered loggia and an entry door flanked by decorative glass sidelights. Inside, a light-filled gallery with beadboard wainscoting and diamond-inset tile introduces the formal living room, with a slate-tiled fireplace and windows that look out to the front yard through the arches. A glass block pass-through carries light toward the family room. The family room has a vaulted ceiling and sliding glass doors to the rear patio. The adjoining dining area features a built-in buffet with glass-front cabinetry, a pendant fixture, and a window overlooking the garden. The kitchen centers on a peninsula breakfast bar beneath pendant lighting, with double wall ovens, a gas cooktop, stainless steel appliances, and tall pantry cabinetry. A large window above the sink and a slider to the side courtyard open the room to the outdoors. A hallway lined with built-in cabinetry leads to the bedrooms. The primary bedroom has a vaulted ceiling, its own fireplace, and a slider to a dedicated paver patio. Steps rise to the bath, where a dual vanity, a soaking tub set beneath a glass block window, and a glass-enclosed shower are joined by a walk-in closet outfitted with built-in organizers. The secondary bedrooms are bright, with ceiling fans throughout, and one has a vaulted ceiling. A separate room with built-in shelving works well as a home office. A dual-sink hall bath and a second guest bath complete this side of the home. A dedicated laundry room with cabinetry, a utility sink, and a folding counter, plus a separate storage room, add practical space. The garage adds a rear roll-up door opening to the courtyard. Out back, an expansive patio wraps the rear of the home, and a white pergola with lighting and a ceiling fan shelters an outdoor dining area. A river rock wall and a panel of lawn shape the central courtyard, while curved planters, a paver terrace, citrus trees, banana plants, and palms step along the rear garden. Golf course views and towering trees beyond the property line provide privacy and a quiet green backdrop.
| 20 hours ago | Listing first seen on site | |
| 20 hours ago | Listing updated with changes from the MLS |

This information is for your personal, non-commercial use and may not be used for any purpose other than to identify prospective properties you may be interested in purchasing. The display of MLS data is usually deemed reliable but is NOT guaranteed accurate by the MLS. Buyers are responsible for verifying the accuracy of all information and should investigate the data themselves or retain appropriate professionals. Information from sources other than the Listing Agent may have been included in the MLS data. Unless otherwise specified in writing, the Broker/Agent has not and will not verify any information obtained from other sources. The Broker/Agent providing the information contained herein may or may not have been the Listing and/or Selling Agent.

Did you know? You can invite friends and family to your search. They can join your search, rate and discuss listings with you.