



2524 E Alaska StreetWest Covina, CA 91791
Mortgage Calculator
Monthly Payment (Est.)
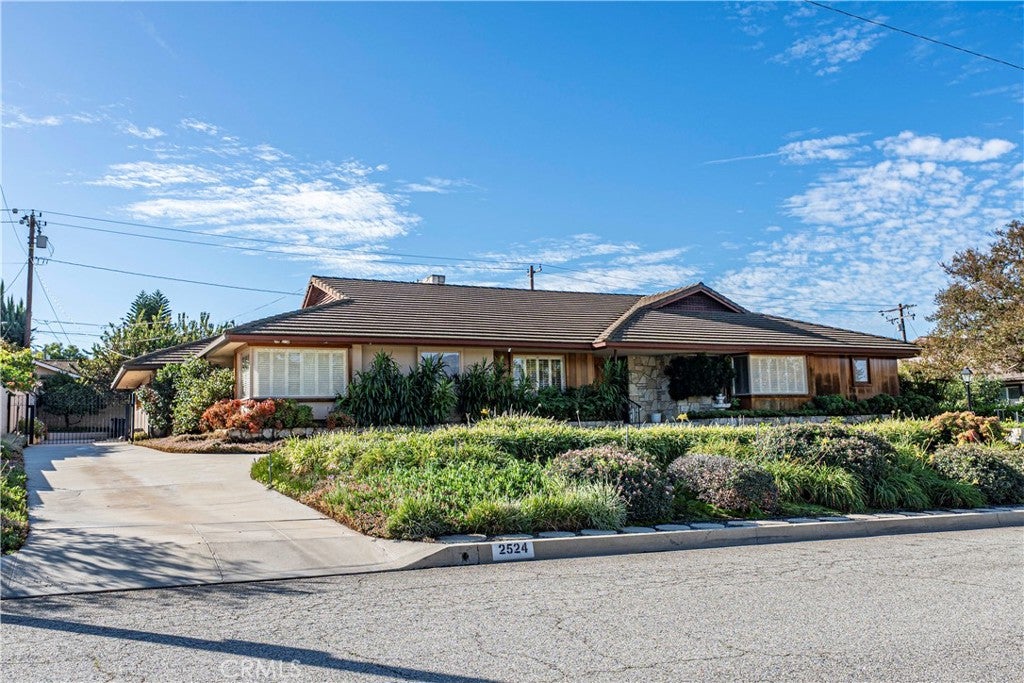
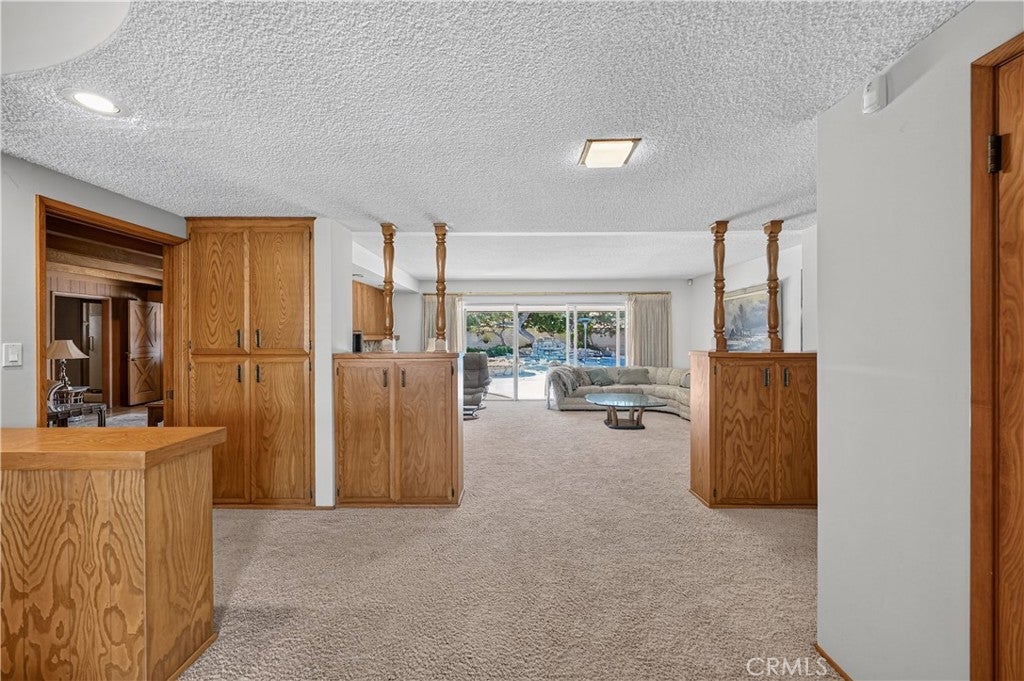
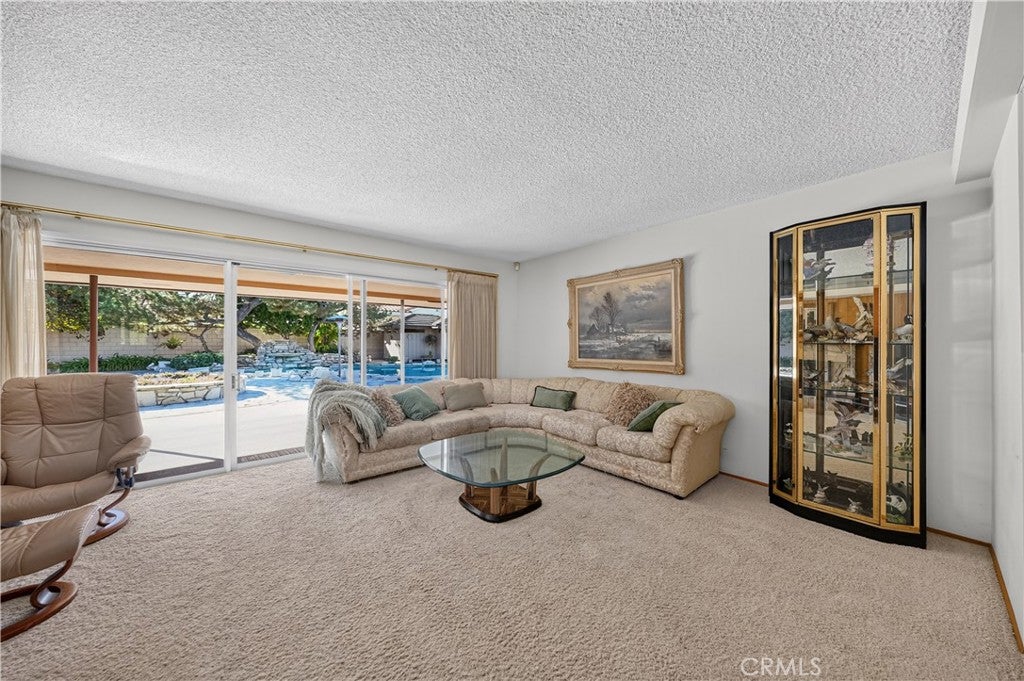
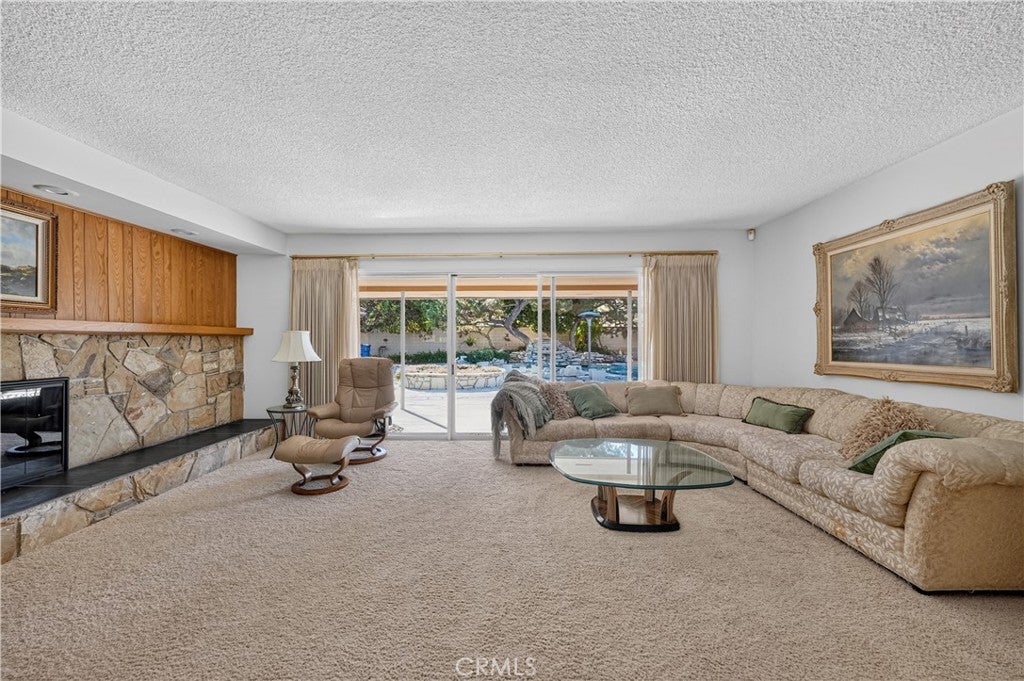
Enter an interest rate to see your estimated monthly payment.Set on a 13,380-square-foot lot in West Covina, this 4-bedroom, 4-bathroom pol home offers approximately 2,807 square feet of living space, an open floor plan, and multiple connections to the backyard. Inside, the living room features a stone fireplace and wide sliding glass doors overlooking the pool, while the formal dining room offers built-in cabinetry and plantation shutters. The kitchen includes granite countertops, abundant cabinetry, a gas cooktop, built-in appliances, and a breakfast nook with corner windows and built-in bench seating. A breakfast counter overlooks the family room, where exposed ceiling beams, wood paneling, built-in bookshelves, and a second stone fireplace add character. Sliding doors lead outdoors, and a separate wet bar room features a service window to the patio. The primary bedroom offers a walk-in closet, backyard access, and a private bathroom with double sinks and a separate vanity area. A second bedroom also opens to the backyard, while the remaining bedrooms provide additional space for everyday use or a home office. A full hall bathroom with a separate vanity area, an additional three-quarter hall bathroom, an individual laundry room, and extensive hallway cabinetry add convenience. Accessible by a pull-down ladder, the attic provides substantial storage, with additional basement storage reached from the primary bedroom closet. The backyard brings outdoor living into focus with an extra-large covered patio, ceiling fans, a built-in heater, and room for dining and lounging. A private swimming pool with a stone waterfall is surrounded by stone paving, raised planters, and mature trees. A separate changing room with a three-quarter bathroom serves the pool area. The long driveway extends along the side of the home to a two-car carport at the rear, with built-in cabinetry for additional storage. From the two fireplaces and generous built-ins to the expansive patio and pool, this home offers distinctive character and space to enjoy indoors and out.
| yesterday | Listing first seen on site | |
| yesterday | Listing updated with changes from the MLS |

This information is for your personal, non-commercial use and may not be used for any purpose other than to identify prospective properties you may be interested in purchasing. The display of MLS data is usually deemed reliable but is NOT guaranteed accurate by the MLS. Buyers are responsible for verifying the accuracy of all information and should investigate the data themselves or retain appropriate professionals. Information from sources other than the Listing Agent may have been included in the MLS data. Unless otherwise specified in writing, the Broker/Agent has not and will not verify any information obtained from other sources. The Broker/Agent providing the information contained herein may or may not have been the Listing and/or Selling Agent.

Did you know? You can invite friends and family to your search. They can join your search, rate and discuss listings with you.