Skip to main content Scroll Top

Properties

Save
Ask
Tour
Hide
Share
$780,000
9 Days On Site

728 Remuda Drive
Glendora, CA 91740

For Sale|Single Family Residence|Active
3
Beds
2
Total Baths
2
Full Baths
1,157
SqFt
$674
/SqFt
1962
Built
County:
Los Angeles
Listed by Luka Mihovilovic of BEVERLY AND COMPANY, INC luka@teamluka.com
Call Now: 626 383 4392
Is this the listing for you? We can help make it yours.
626 383 4392
Upcoming Open Houses
Sun, Nov 22, 3:00 PM - 5:00 PM
728 Remuda Drive728 Remuda Drive728 Remuda Drive728 Remuda Drive
Save
Ask
Tour
Hide
Share

Mortgage Calculator

Monthly Payment (Est.)

Enter an interest rate to see your estimated monthly payment.
Calculator powered by Showcase IDX, a Constellation1 Company. Copyright ©2026 Information is deemed reliable but not guaranteed.

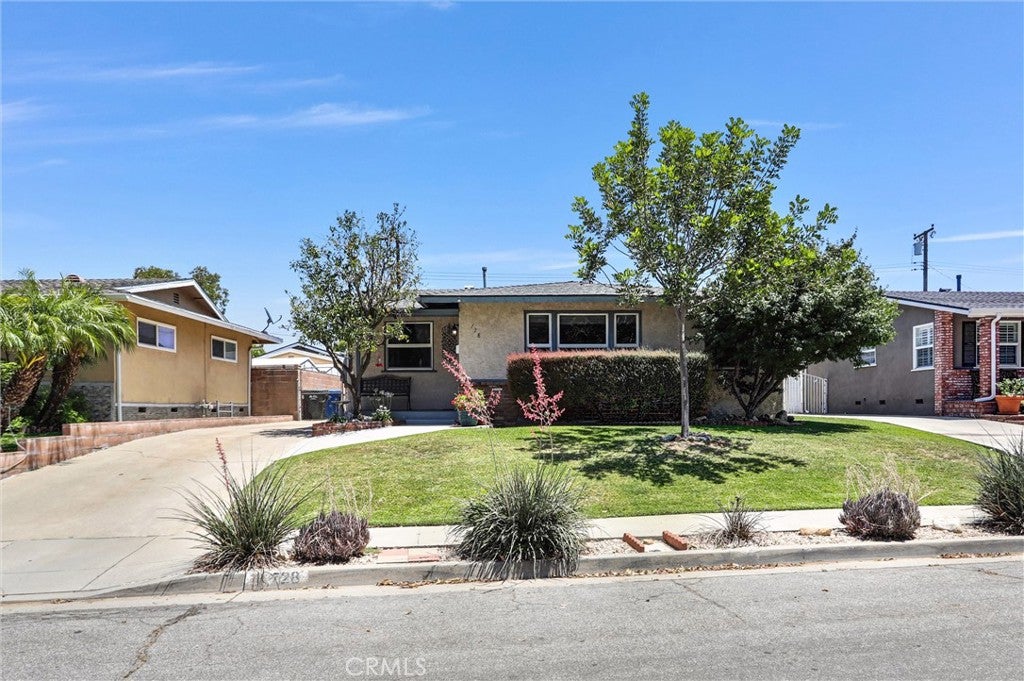
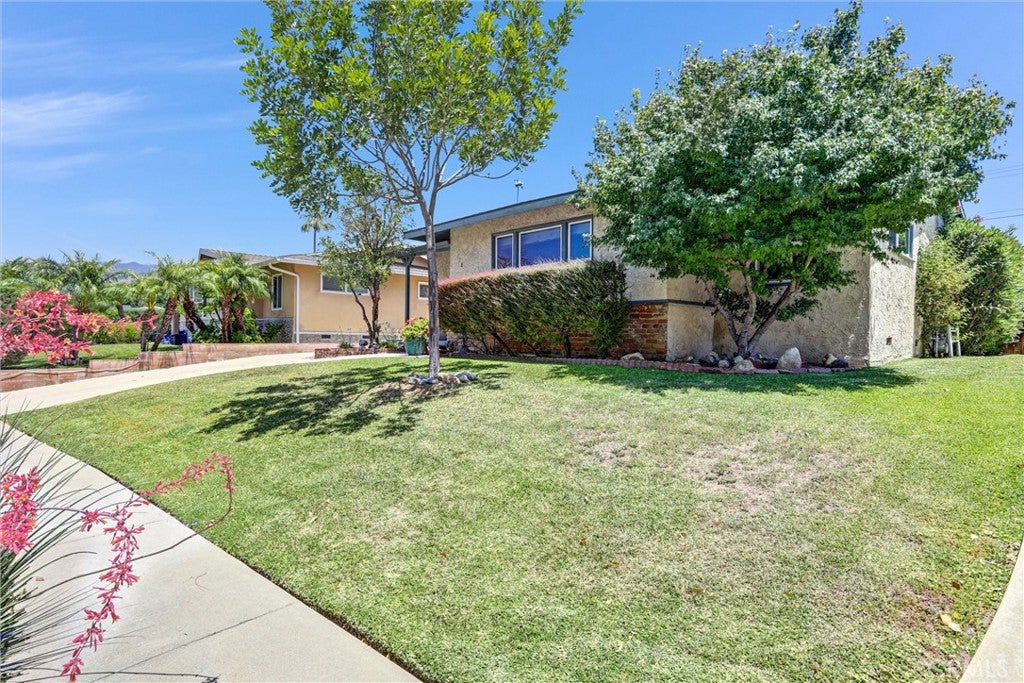
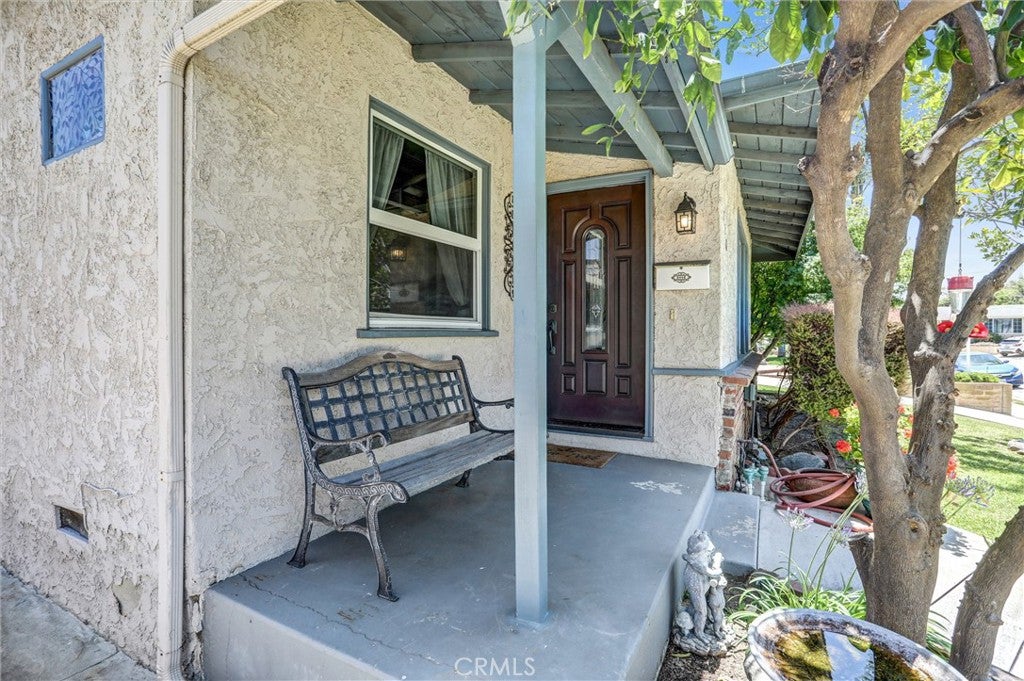
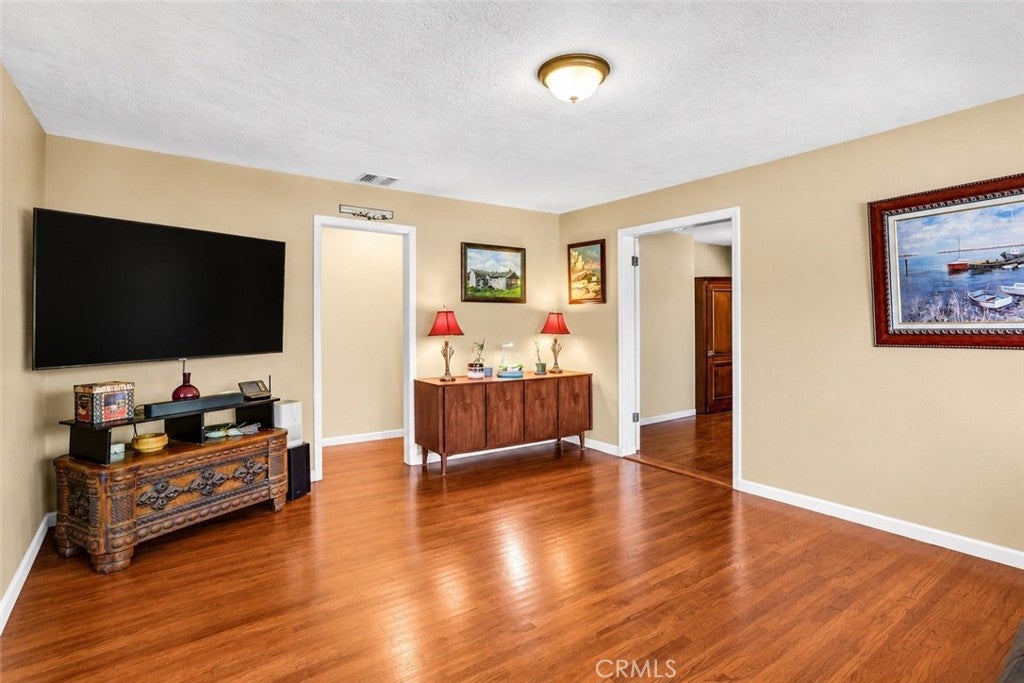
Tucked at the end of a quiet cul-de-sac, 728 Remuda Drive offers the kind of everyday ease that’s hard to find. There’s no through traffic, the neighbors are longtime owners, and the street has a settled, cared-for feel. Inside, warm hardwood floors run through the living room, family room and all three bedrooms, and big windows fill the home with natural light. The bright eat-in kitchen has room to cook and gather. The main bathroom has been nicely updated. A half bath and an indoor laundry room add everyday convenience. Out back is where life happens: a large covered patio for meals outside and weekend gatherings, a green lawn and mature fruit trees. Glendora Village, Route 66 dining and the foothill trails of Glendora Wilderness Park are all close by, and the Metro A Line station makes trips to Pasadena and Downtown LA simple. Single-story living on a cul-de-sac in Glendora Unified School District. Homes like this don’t come up often.

Save
Ask
Tour
Hide
Share
Listing Snapshot
Price 
$780,000
Days On Site 
9 Days
Bedrooms 
3
Inside Area (SqFt) 
1,157 sqft
Total Baths 
2
Full Baths 
2
Partial Baths 
N/A
Lot Size 
0.1226 Acres
Year Built 
1962
MLS Number 
CV26242072
Status 
Active
Property Tax 
N/A
HOA/Condo/Coop Fees 
N/A
Sq Ft Source 
Assessor
Friends & Family
Recent Activity
a week agoListing first seen on site
a week agoListing updated with changes from the MLS
General Features
Acres 
0.1226
Garage 
Yes
Garage Spaces 
2
Land Lease 
No
Levels 
One
Number Of Stories 
1
Parking 
DrivewayGarage
Parking Spaces 
4
Property Sub Type 
Single Family Residence
Sewer 
Public Sewer
Special Circumstances 
Standard
Style 
Contemporary
Utilities 
Electricity ConnectedNatural Gas ConnectedSewer ConnectedWater Connected
Water Source 
Public
Interior Features
Appliances 
Gas CooktopGas OvenMicrowaveRange Hood
Cooling 
Central AirAttic Fan
Fireplace Features 
None
Flooring 
Wood
Heating 
Central
Interior 
Ceiling Fan(s)Eat-in KitchenMaster Downstairs
Laundry Features 
InsideLaundry Room
Main Level Bedrooms 
3
Bedroom 
Family Room 
Kitchen 
Laundry 
Master Bedroom 
Save
Ask
Tour
Hide
Share
Exterior Features
Fencing 
Wood
Lot Features 
Cul-De-Sac
Patio And Porch 
Rear Porch
Pool Features 
None
Roof 
Asphalt
Spa Features 
None
View 
Mountain(s)
Waterview 
Mountain(s)
Community Features
Community Features 
SuburbanSidewalks
MLS Area 
629 - Glendora
School District 
Glendora Unified
Financing Terms Available 
Cash
Building Access 
1
Roads 
Paved
Schools
School District
Glendora Unified
Elementary School
Unknown
Middle School
Unknown
High School
Unknown


This information is for your personal, non-commercial use and may not be used for any purpose other than to identify prospective properties you may be interested in purchasing. The display of MLS data is usually deemed reliable but is NOT guaranteed accurate by the MLS. Buyers are responsible for verifying the accuracy of all information and should investigate the data themselves or retain appropriate professionals. Information from sources other than the Listing Agent may have been included in the MLS data. Unless otherwise specified in writing, the Broker/Agent has not and will not verify any information obtained from other sources. The Broker/Agent providing the information contained herein may or may not have been the Listing and/or Selling Agent.

Neighborhood & Commute
Source: Walkscore
Save
Ask
Tour
Hide
Share