



Save
Ask
Tour
Hide
$544,990
10 Days On Site
9857 Crossbay Loop 602Jurupa Valley, CA 92509
For Sale|Condominium|Active
3
Beds
3
Total Baths
2
Full Baths
1
Partial Bath
1,554
SqFt
$351
/SqFt
2026
Built
County:
Riverside
Listed by Wesley Bennett of BMC REALTY ADVISORS allen.bennett@centurycommunities.com
Call Now: 626 383 4392
Is this the listing for you? We can help make it yours.
626 383 4392Upcoming Open Houses
Sat, Nov 21, 11:00 AM - 4:00 PM
Sun, Nov 22, 11:00 AM - 4:00 PM
Save
Ask
Tour
Hide
Mortgage Calculator
Monthly Payment (Est.)
Enter an interest rate to see your estimated monthly payment.Calculator powered by Showcase IDX, a Constellation1 Company. Copyright ©2026 Information is deemed reliable but not guaranteed.
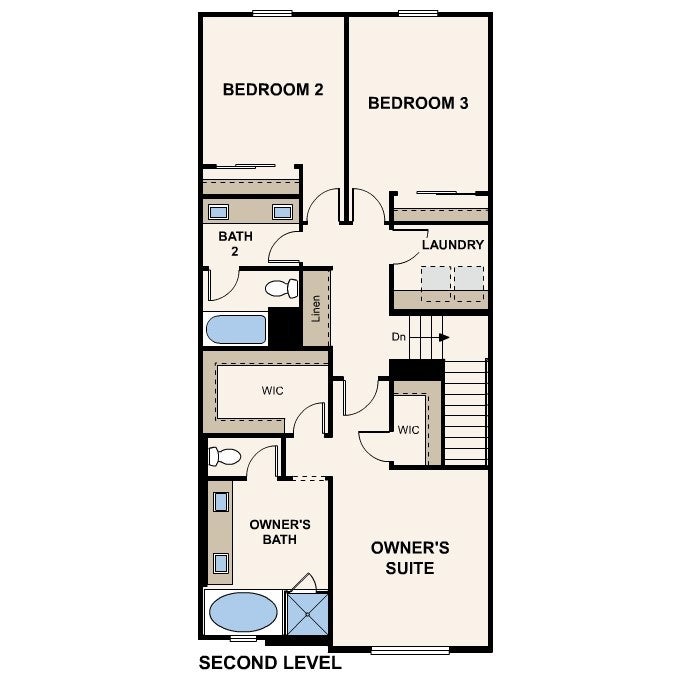
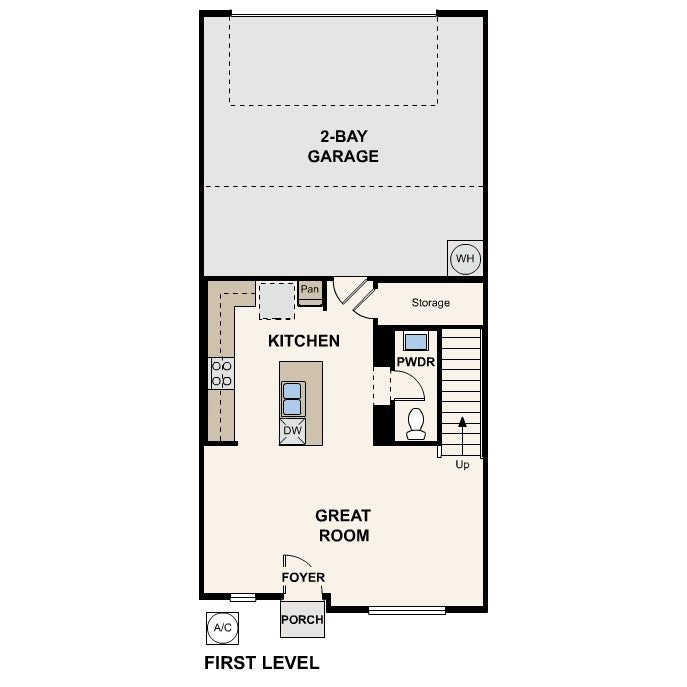
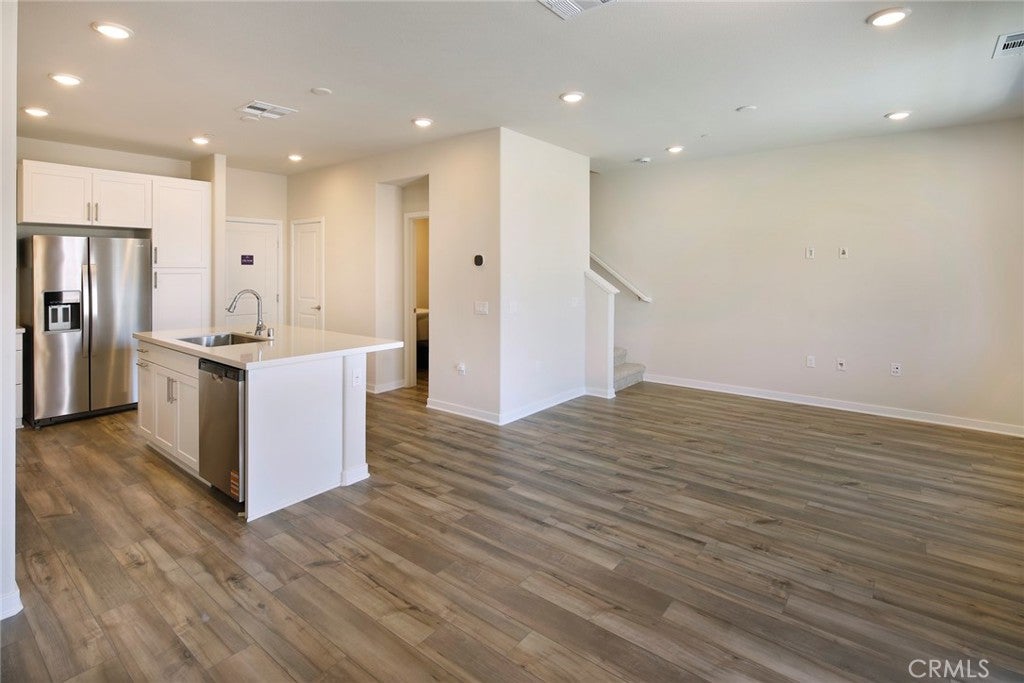
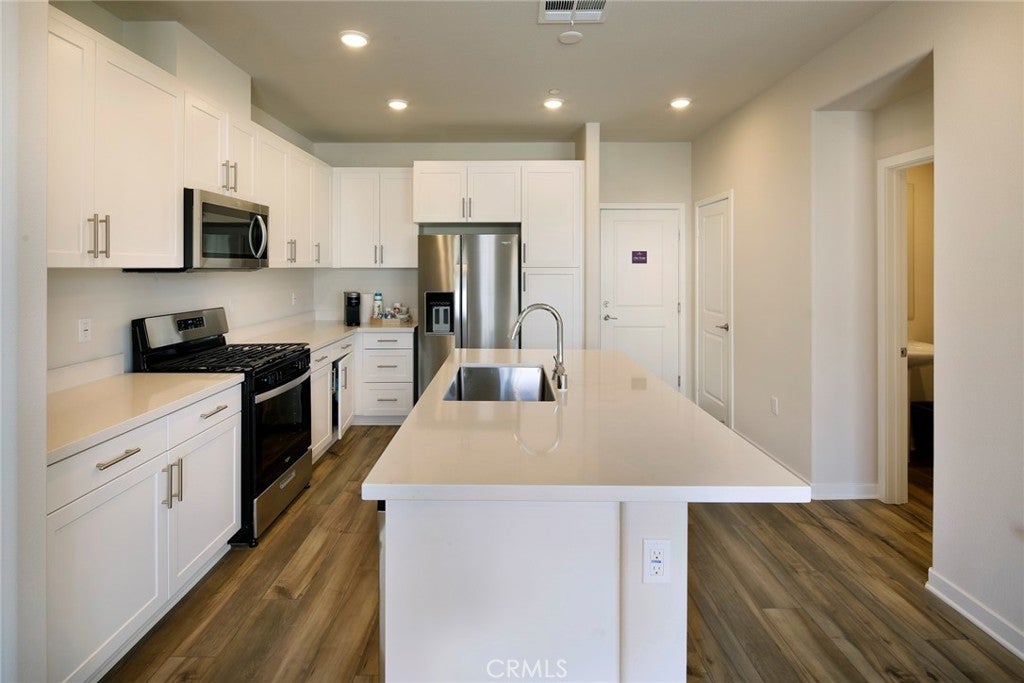
Plan Four offers 1,554 sq. ft. of modern living with 3 bedrooms, 2.5 bathrooms, and a 2-car garage. Designed for today's lifestyles, this two-story floorplan features an open concept layout that seamlessly connects the kitchen, dining and living areas. The luxurious owner's suite includes dual walk-in closets! Two additional bedrooms provide space for guests, work or play. With Century Connect smart home features, premium finishes, and energy-efficient design. Plan Four delivers low-maintenance living in a vibrant community with private amenities.
Save
Ask
Tour
Hide
Listing Snapshot
Price
$544,990
Days On Site
10 Days
Bedrooms
3
Inside Area (SqFt)
1,554 sqft
Total Baths
3
Full Baths
2
Partial Baths
1
Lot Size
N/A
Year Built
2026
MLS Number
CV26241356
Status
Active
Property Tax
N/A
HOA/Condo/Coop Fees
$440 monthly
Sq Ft Source
N/A
Friends & Family
Recent Activity
| 2 weeks ago | Listing first seen on site | |
| 2 weeks ago | Listing updated with changes from the MLS |
General Features
Attached Garage
Yes
Disclosures
CovenantsRestrictionsDisclosureHoaDisclosureHomeWarranty
Foundation
Slab
Garage
Yes
Garage Spaces
2
Land Lease
No
Levels
Two
Number Of Stories
2
Parking
Attached
Parking Spaces
2
Property Condition
New Construction
Property Sub Type
Condominium
Security
Fire Sprinkler SystemSmoke Detector(s)
Sewer
Public Sewer
Special Circumstances
Standard
Style
Craftsman
Utilities
Electricity ConnectedSewer ConnectedWater Connected
Water Source
Public
Interior Features
Appliances
DishwasherElectric Water HeaterGas CooktopDisposalGas OvenMicrowave
Cooling
Central Air
Fireplace Features
None
Flooring
CarpetVinyl
Heating
Central
Interior
Breakfast BarOpen FloorplanRecessed LightingSmart HomeWalk-In Closet(s)
Laundry Features
Electric Dryer HookupGas Dryer HookupInsideLaundry RoomUpper Level
Spa
Yes
Bathroom
Features - Granite Counters
Bedroom
Kitchen
Features - Kitchen Island
Laundry
Master Bathroom
Master Bedroom
Other
Features - Walk-In Closet(s)
Save
Ask
Tour
Hide
Exterior Features
Construction Details
Stucco
Fencing
Vinyl
Patio And Porch
None
Pool Features
CommunityAssociation
Roof
Composition
Spa
Yes
Spa Features
Community
View
None
Waterview
None
Community Features
Association Amenities
BarbecuePoolSpa/Hot Tub
Association Fee
$440.0
Association Fee Frequency
Monthly
Community Features
Street LightsPool
MLS Area
251 - Jurupa Valley
School District
Jurupa Unified
Financing Terms Available
CashConventionalFHAVA Loan
Building Access
1
Roads
Paved
Schools
School District
Jurupa Unified
Elementary School
Pedley
Middle School
Mira Loma
High School
Jurupa Valley

This information is for your personal, non-commercial use and may not be used for any purpose other than to identify prospective properties you may be interested in purchasing. The display of MLS data is usually deemed reliable but is NOT guaranteed accurate by the MLS. Buyers are responsible for verifying the accuracy of all information and should investigate the data themselves or retain appropriate professionals. Information from sources other than the Listing Agent may have been included in the MLS data. Unless otherwise specified in writing, the Broker/Agent has not and will not verify any information obtained from other sources. The Broker/Agent providing the information contained herein may or may not have been the Listing and/or Selling Agent.
Neighborhood & Commute
Source: Walkscore
Save
Ask
Tour
Hide

Did you know? You can invite friends and family to your search. They can join your search, rate and discuss listings with you.