



550 N WildwoodGlendora, CA 91741

Mortgage Calculator
Monthly Payment (Est.)
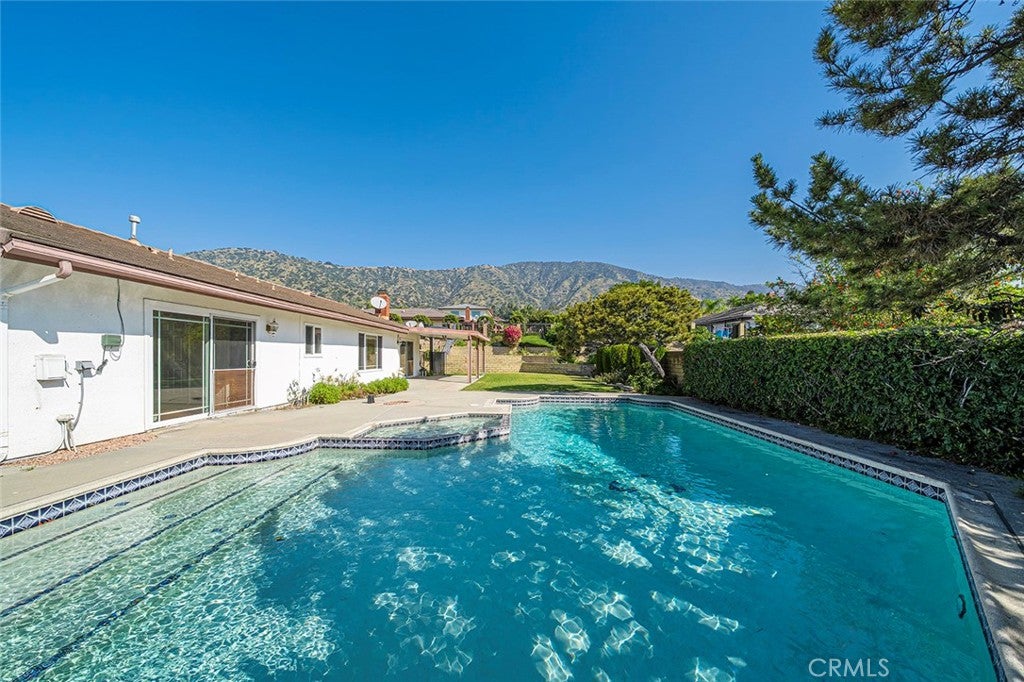
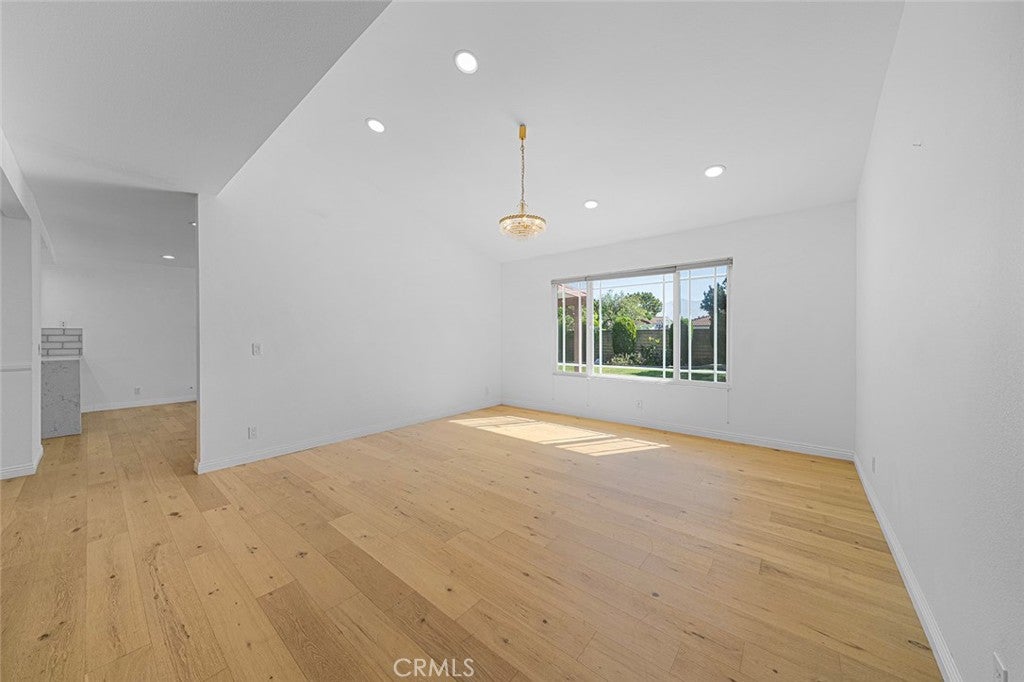
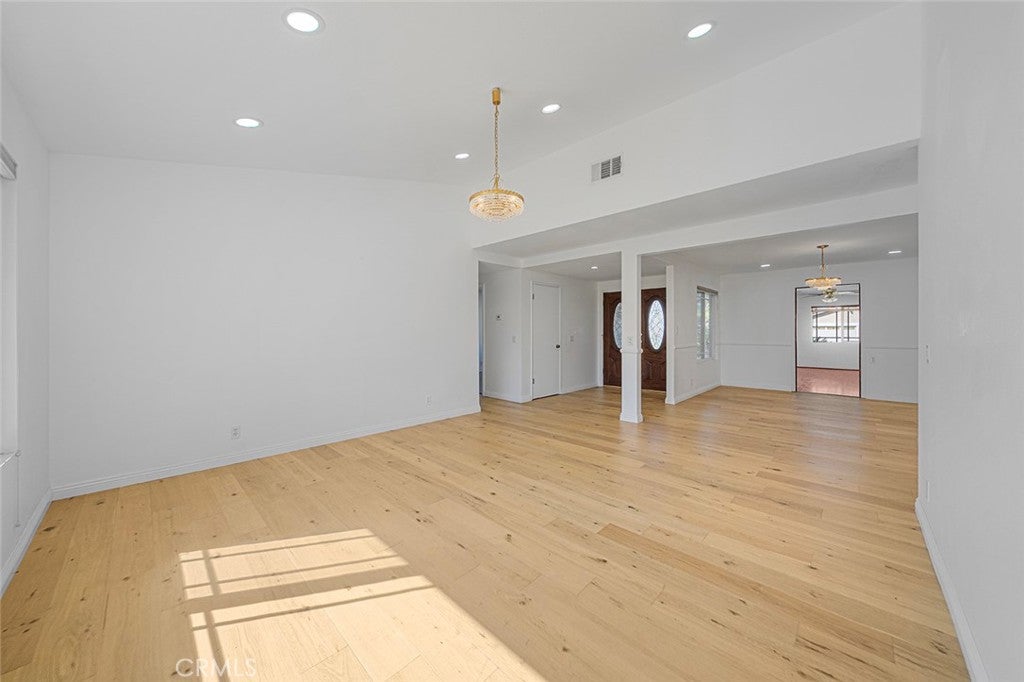
Enter an interest rate to see your estimated monthly payment.Glendora offers you this home that shows pride of ownership to make as your new place to call home. Enjoy the sunny Southern California weather while lounging in the pool or dine al fresco at the covered patio while taking in the view. There is a nice side yard with a basketball hoop to practice your throws. ~~~ Formal entry with room to place a bench or credenza. The formal living and dining are open to one another. There is a bonus room adjacent to the dining room that could be used as you desire: maybe an office, entertainment room, work out? Your choice. ~~~ Right from the entry will lead you to the bedrooms and bathrooms. The bathrooms are sleek and stylish; providing a spa like experience. The primary bedroom has sliders that open to the backyard. ~~~ Continuing from the formal area is the family room opened to the updated kitchen with quartz counters, stainless steel appliances and shaker cabinets. The garage is nice and clean with laundry. There is plenty of cabinets to store your items you rarely use. ~~~ What a great place to call home for the season to come! See it! Love it! Buy it!
| 7 days ago | Status changed to Pending | |
| 7 days ago | Listing updated with changes from the MLS | |
| 2 weeks ago | Listing first seen on site |

This information is for your personal, non-commercial use and may not be used for any purpose other than to identify prospective properties you may be interested in purchasing. The display of MLS data is usually deemed reliable but is NOT guaranteed accurate by the MLS. Buyers are responsible for verifying the accuracy of all information and should investigate the data themselves or retain appropriate professionals. Information from sources other than the Listing Agent may have been included in the MLS data. Unless otherwise specified in writing, the Broker/Agent has not and will not verify any information obtained from other sources. The Broker/Agent providing the information contained herein may or may not have been the Listing and/or Selling Agent.

Did you know? You can invite friends and family to your search. They can join your search, rate and discuss listings with you.