



2621 E Lincoln PaseoOntario, CA 91762
Mortgage Calculator
Monthly Payment (Est.)
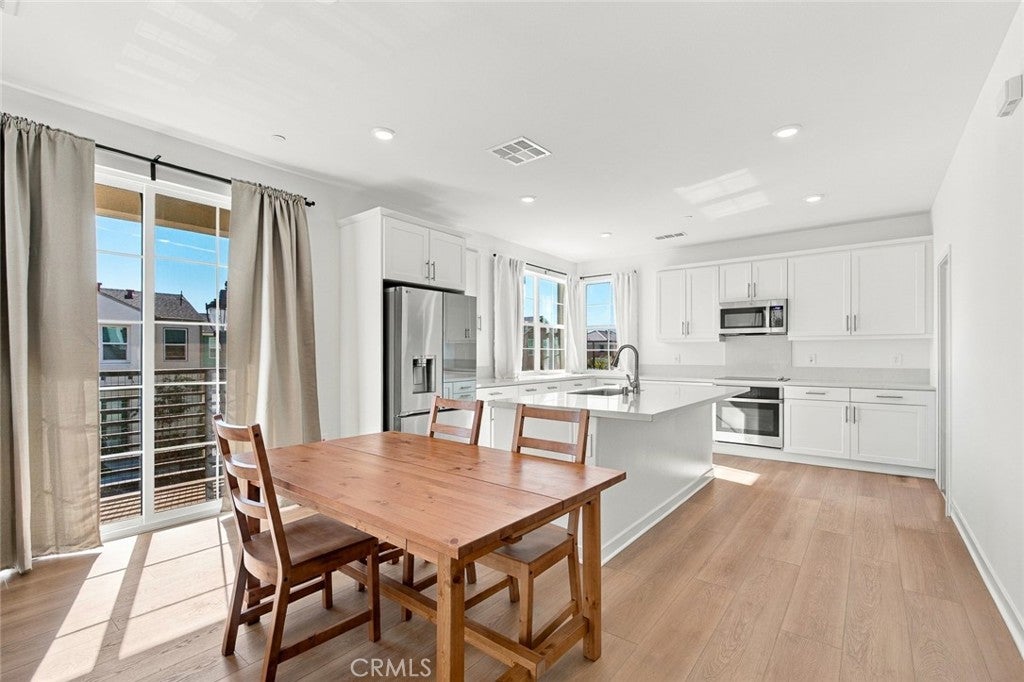
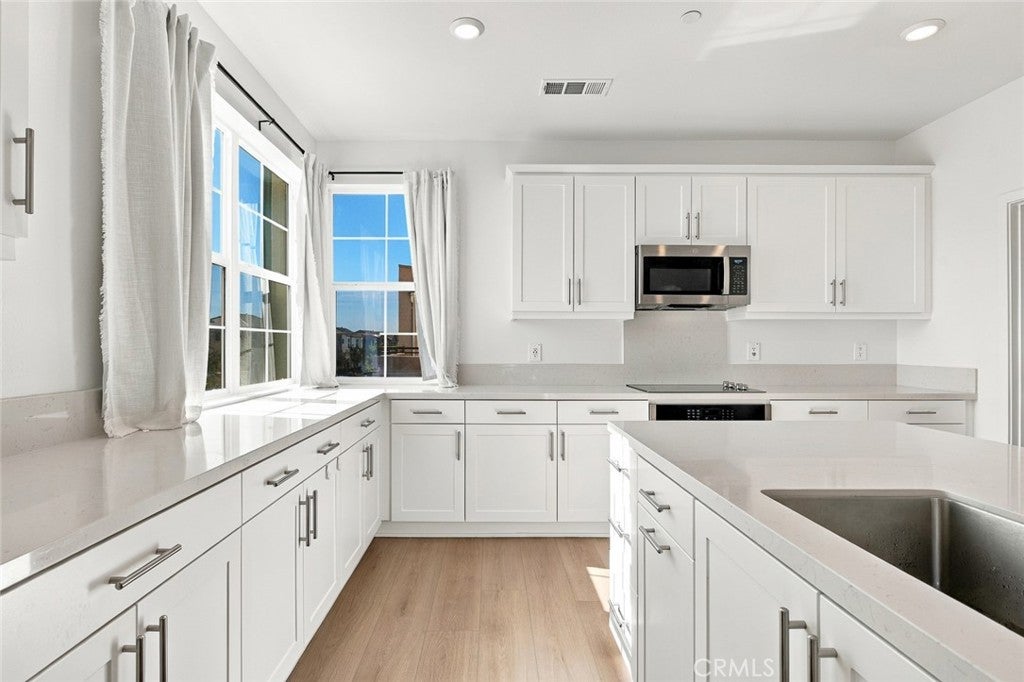
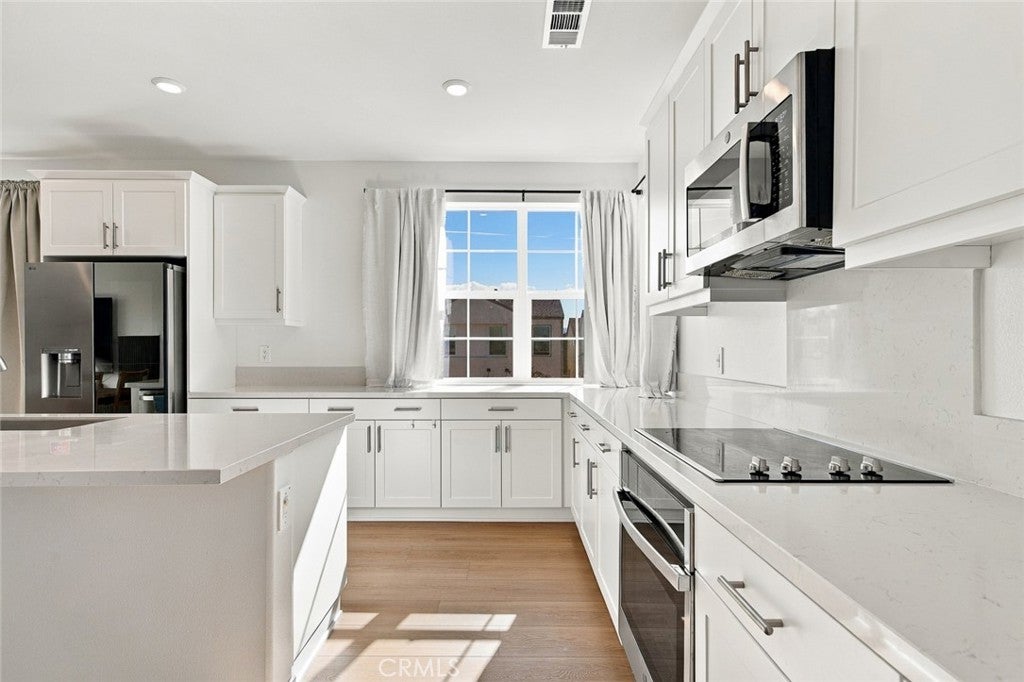
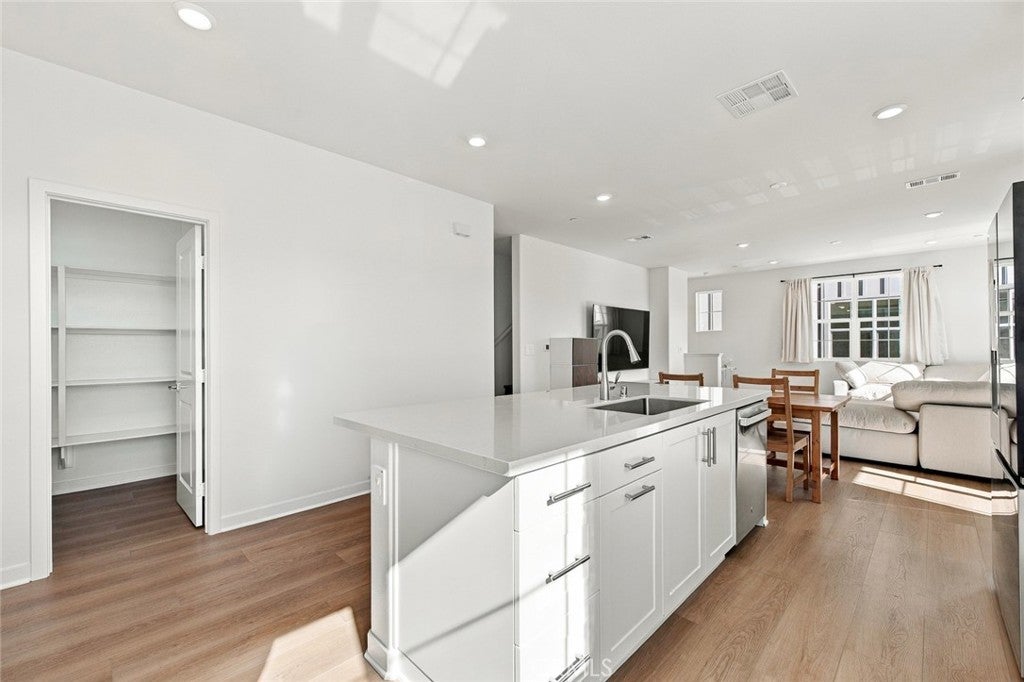
Enter an interest rate to see your estimated monthly payment.Welcome home to 2621 E Lincoln Paseo, a bright and inviting residence nestled within the sought-after gated community of Nuvo Parkside. Offered below new-construction pricing, this tri-level Mediterranean-style Allure model by Lennar combines modern luxury with everyday convenience across four spacious bedrooms and three-and-a-half baths in 1809 square feet of living space. Thoughtful upgrades elevate every corner of the home, from the lifetime-warranty flooring, high ceilings, and recessed LED lighting to the included refrigerator, washer, dryer, and two large-screen televisions. A versatile ground-level bedroom suite offers ideal privacy for guests or a home office, while solar panels paired with a Tesla backup battery ensure sustainable, energy-efficient living. Direct entry from the attached 2-car side-by-side garage with finished epoxy floor provides ease of access. Upstairs, the expansive open-concept main living area is bathed in natural light, anchored by a gourmet kitchen designed to inspire any home chef. It boasts a generous center island with a breakfast counter, abundant cabinetry, stainless steel appliances, and a walk-in pantry. Just off the dining space, a private balcony creates a seamless flow for morning coffee or evening relaxation. Positioned at the front of a quiet cul-de-sac with street frontage, a charming covered front porch, and wide neighborhood views, the property feels welcoming from the moment you arrive. Life inside Nuvo Parkside means enjoying resort-inspired amenities—including a sparkling pool, spa, fitness center, clubhouse, barbecue areas, and a children’s playground—all included with low association fees and protected by secure community gates. Beyond the gates, you are moments away from the 60 Freeway, local dining and shopping, Ontario Mills, Kaiser Permanente Medical Center, and Ontario International Airport. Best of all, the home sits directly across from the upcoming 370-acre Grand Park, which will bring amphitheaters, a farm hub, dog parks, and endless outdoor recreation right to your doorstep. Come experience a lifestyle where comfort, value, and community truly come together.
| 16 hours ago | Listing first seen on site | |
| 16 hours ago | Listing updated with changes from the MLS |

This information is for your personal, non-commercial use and may not be used for any purpose other than to identify prospective properties you may be interested in purchasing. The display of MLS data is usually deemed reliable but is NOT guaranteed accurate by the MLS. Buyers are responsible for verifying the accuracy of all information and should investigate the data themselves or retain appropriate professionals. Information from sources other than the Listing Agent may have been included in the MLS data. Unless otherwise specified in writing, the Broker/Agent has not and will not verify any information obtained from other sources. The Broker/Agent providing the information contained herein may or may not have been the Listing and/or Selling Agent.

Did you know? You can invite friends and family to your search. They can join your search, rate and discuss listings with you.