



205 N VincentWest Covina, CA 91790

Mortgage Calculator
Monthly Payment (Est.)
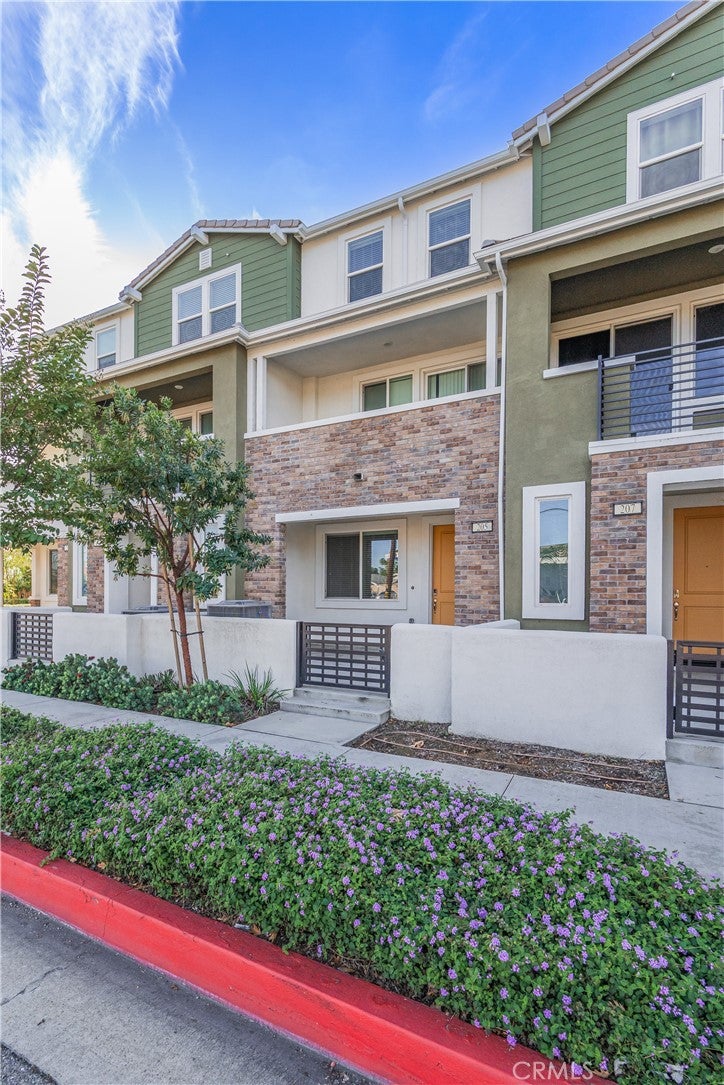
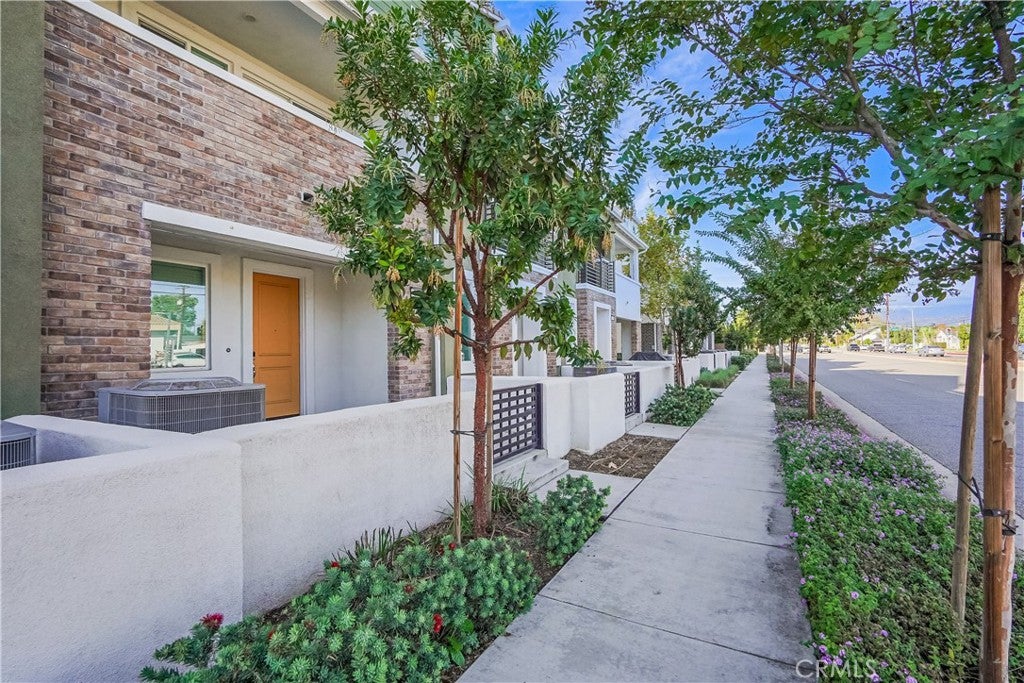
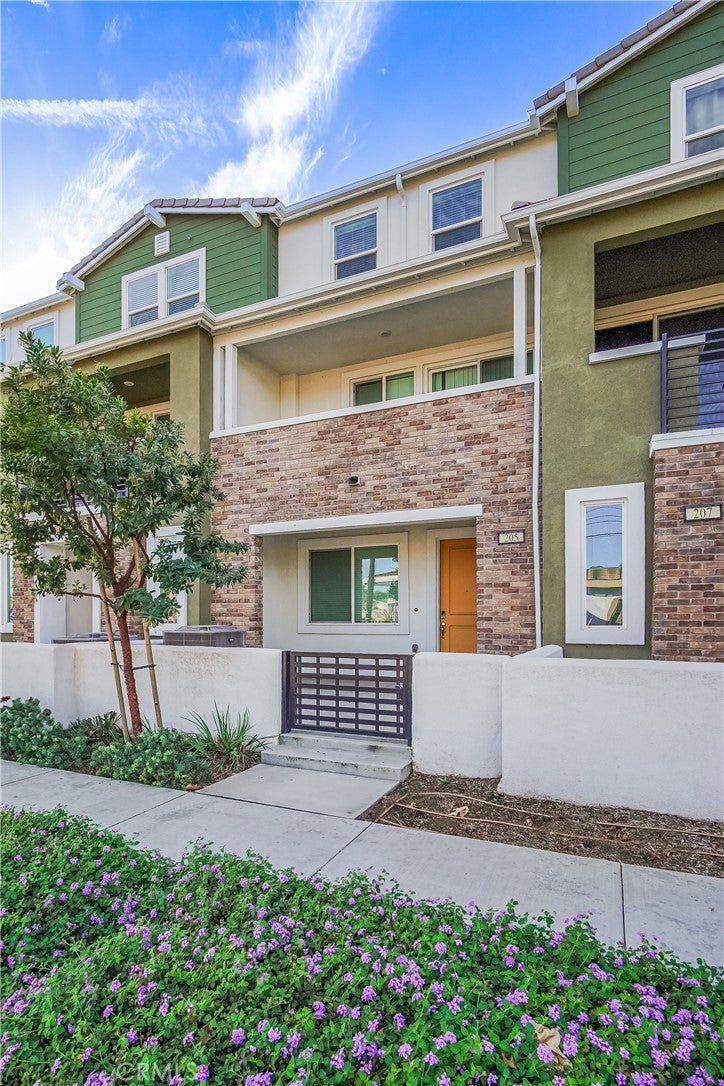
Enter an interest rate to see your estimated monthly payment.WOW! Lowest Lowest Lowest Price in Town !!!Welcome to modern living at this beautiful Meritage Homes townhome in West Covina! Built in 2023, this tri-level home features approximately 1,791 sq. ft. of living space, 3 bedrooms, and 3 bathrooms. The first floor offers a welcoming living area. The second floor features an open-concept kitchen and family room filled with natural light, plus a bedroom and full bathroom, ideal for guests or a home office. The third floor offers two additional bedrooms, including a spacious Master Suite. Well maintained home includes a solar system for added savings, with the solar lease available for buyer assumption. Additionaly highlights include a two-car attached garage with an EV charging station. Conveniently located near West Covina shopping centers, restaurants, and the popular Porto’s Bakery, with easy access to the 10 Freeway and destinations throughout the San Gabriel Valley and Greater Los Angeles. Enjoy community amenities including a neighborhood park with children's play areas, a fire pit, BBQ area, and relaxing outdoor spaces. Don't miss this opportunity to own a nearly new Meritage home in a convenient West Covina location!
| yesterday | Listing first seen on site | |
| yesterday | Listing updated with changes from the MLS |

This information is for your personal, non-commercial use and may not be used for any purpose other than to identify prospective properties you may be interested in purchasing. The display of MLS data is usually deemed reliable but is NOT guaranteed accurate by the MLS. Buyers are responsible for verifying the accuracy of all information and should investigate the data themselves or retain appropriate professionals. Information from sources other than the Listing Agent may have been included in the MLS data. Unless otherwise specified in writing, the Broker/Agent has not and will not verify any information obtained from other sources. The Broker/Agent providing the information contained herein may or may not have been the Listing and/or Selling Agent.

Did you know? You can invite friends and family to your search. They can join your search, rate and discuss listings with you.