



337 Red River RoadPalm Desert, CA 92211
Mortgage Calculator
Monthly Payment (Est.)
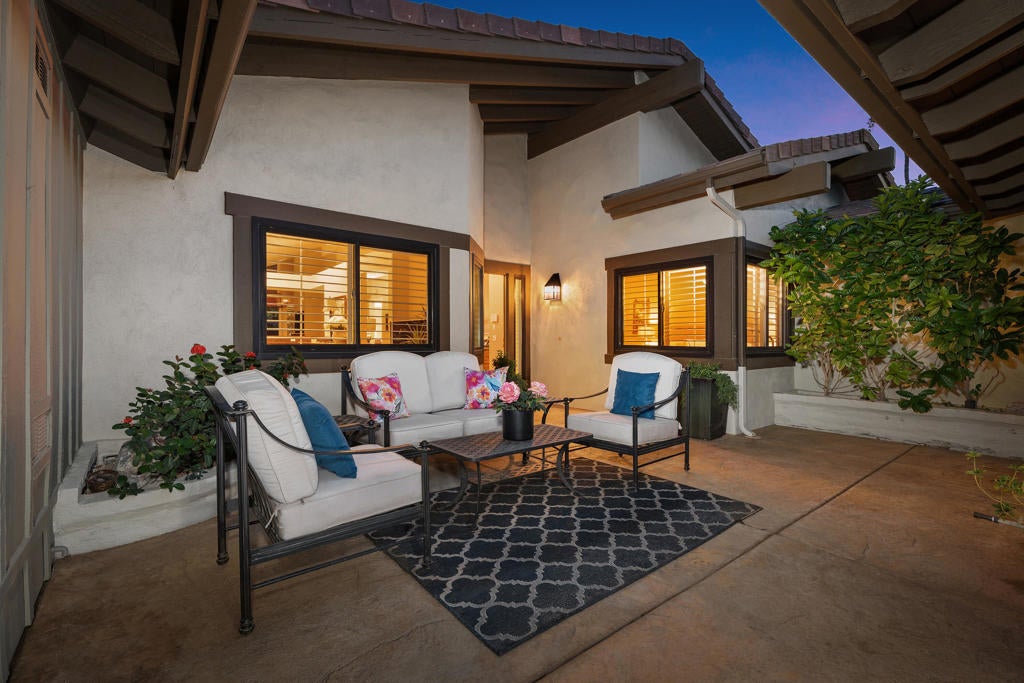
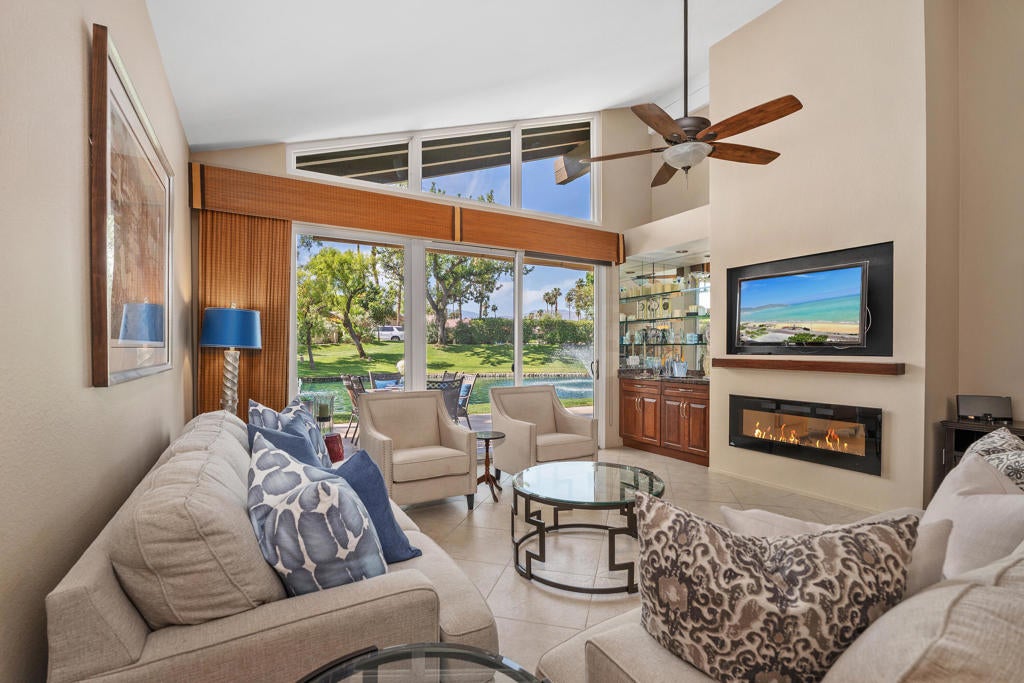
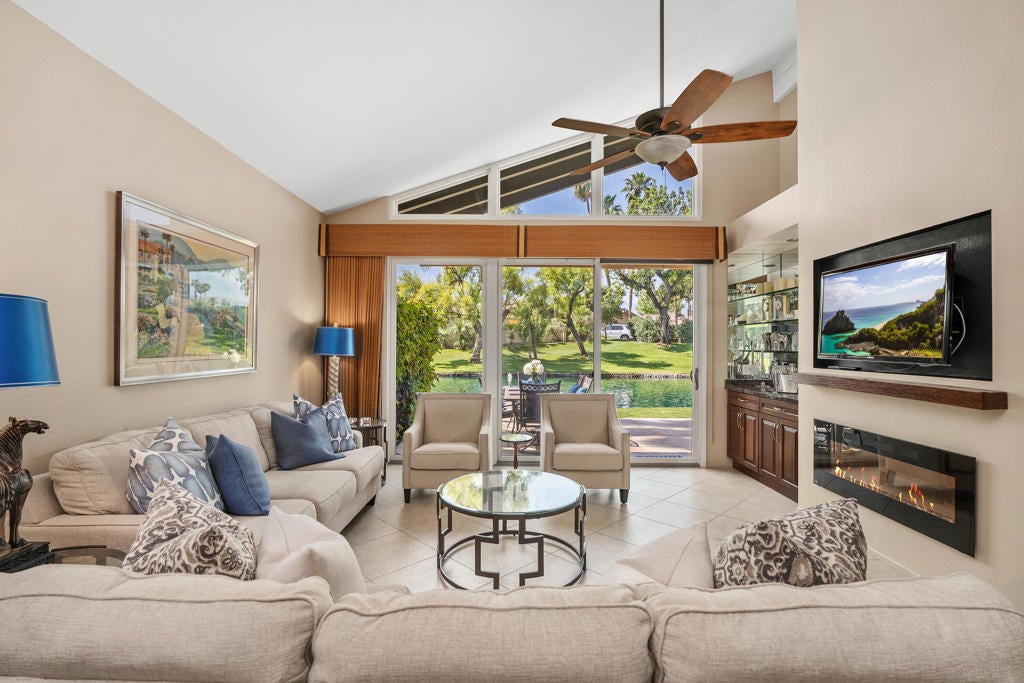
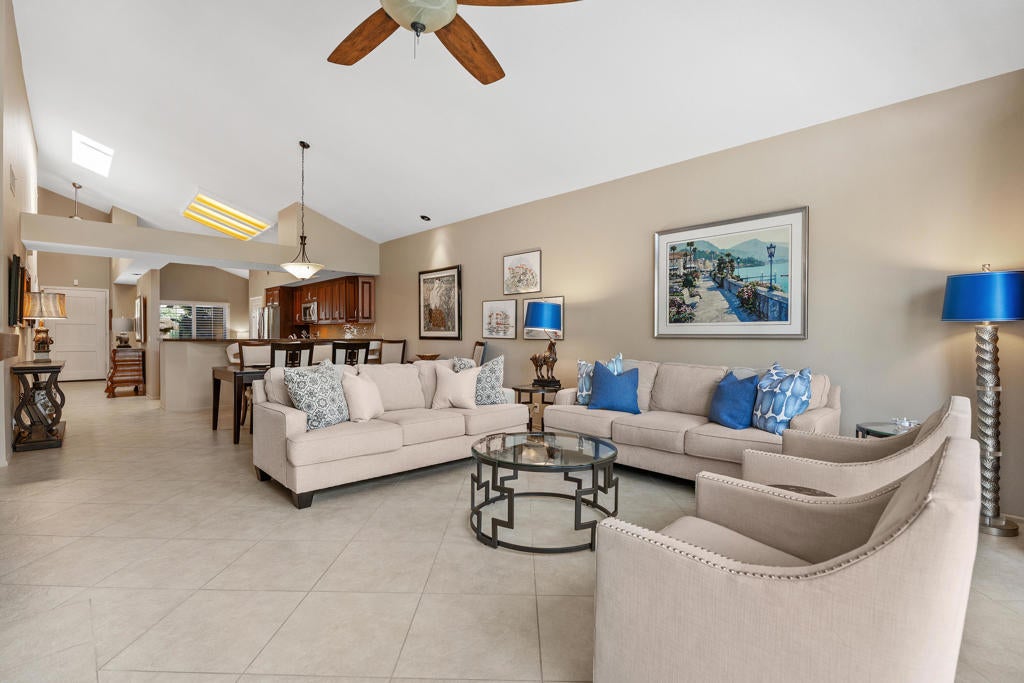
Enter an interest rate to see your estimated monthly payment.Beautiful south-facing water views and the soothing sound of nearby waterfalls make this popular Austin floor plan at The Lakes Country Club especially inviting. Tucked away in a desirable interior location with no neighboring homes looking in, this residence offers exceptional privacy. An attractive iron-and-glass gate opens to a private courtyard, welcoming you into a spacious living area overlooking the water. The thoughtfully designed floor plan features two primary suites at opposite ends of the home, each with a walk-in closet, providing excellent separation for owners and guests. Tile flooring throughout, a comfortable morning room off the kitchen, and a beverage bar complement the open layout. The updated kitchen features quality cabinetry, countertops, and high-end appliances. Additional improvements include newer windows, a tankless water heater, epoxy garage flooring, and built-in garage storage cabinets. The south-facing patio is the perfect spot for morning coffee, outdoor dining, or relaxing with friends while enjoying peaceful water views. As evening falls, a nearby fountain lights up, adding another beautiful dimension to the setting.**Furnishings and a golf cart are included**, making it easy to settle in and start enjoying life at The Lakes Country Club
| 2 hours ago | Listing updated with changes from the MLS | |
| 16 hours ago | Listing first seen on site |

This information is for your personal, non-commercial use and may not be used for any purpose other than to identify prospective properties you may be interested in purchasing. The display of MLS data is usually deemed reliable but is NOT guaranteed accurate by the MLS. Buyers are responsible for verifying the accuracy of all information and should investigate the data themselves or retain appropriate professionals. Information from sources other than the Listing Agent may have been included in the MLS data. Unless otherwise specified in writing, the Broker/Agent has not and will not verify any information obtained from other sources. The Broker/Agent providing the information contained herein may or may not have been the Listing and/or Selling Agent.
Did you know? You can invite friends and family to your search. They can join your search, rate and discuss listings with you.