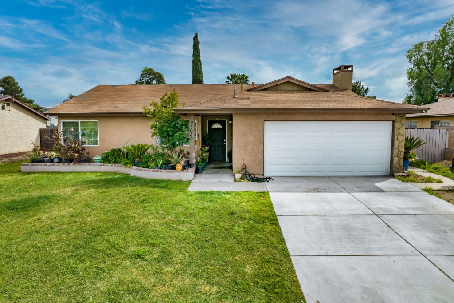
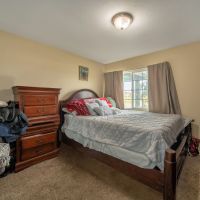
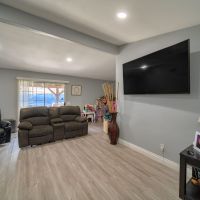
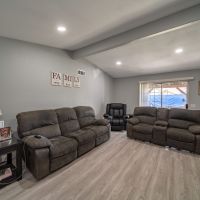
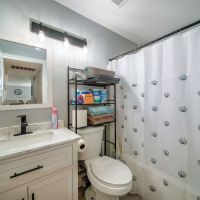
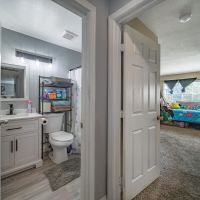
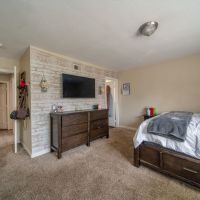
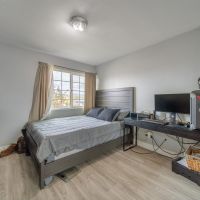
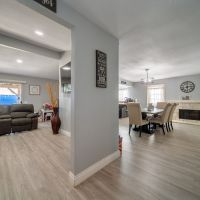
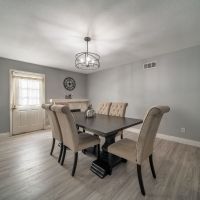
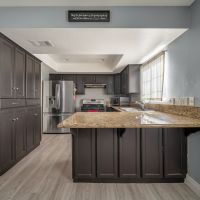
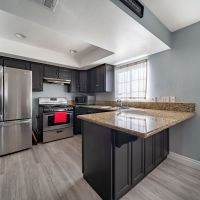
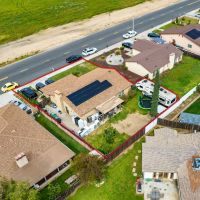
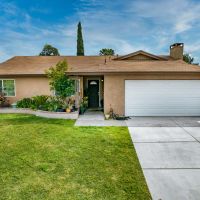
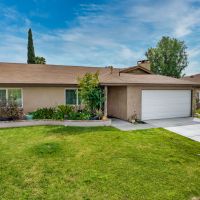
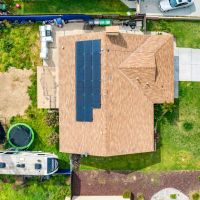
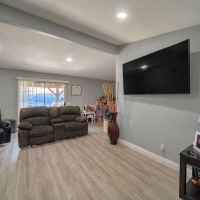
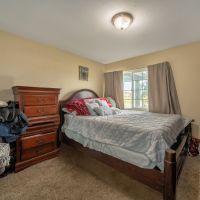
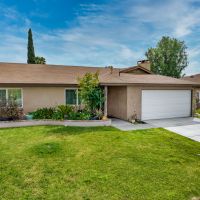
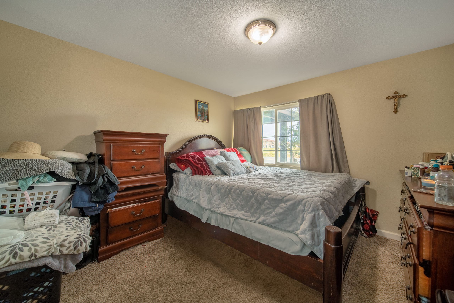
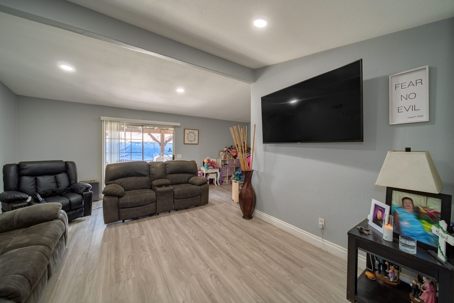
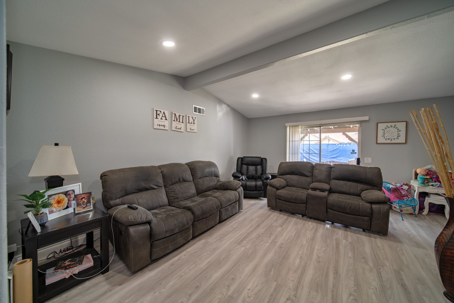
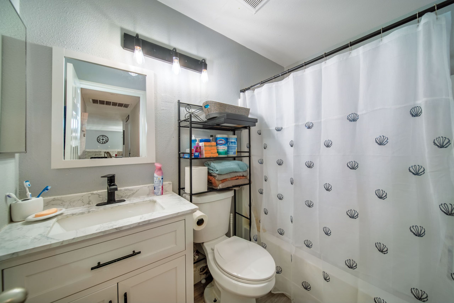
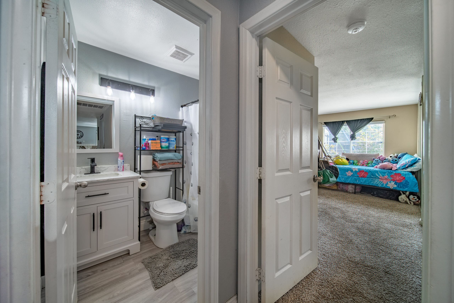
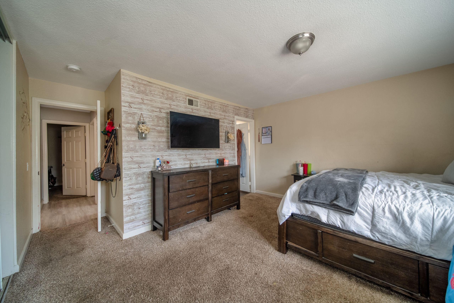
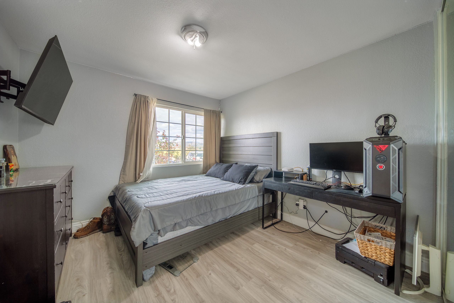
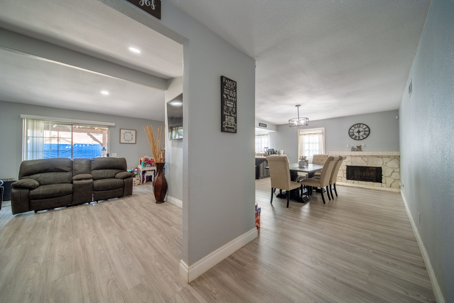
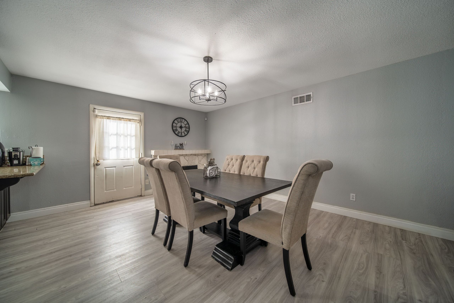
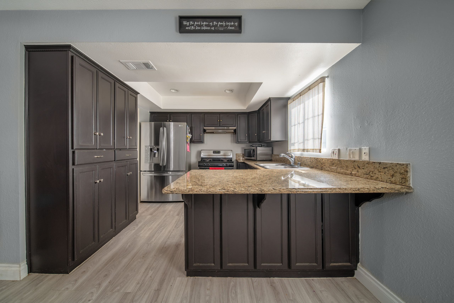
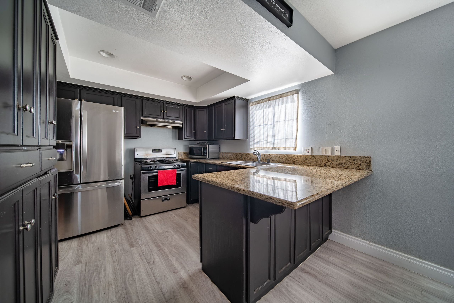
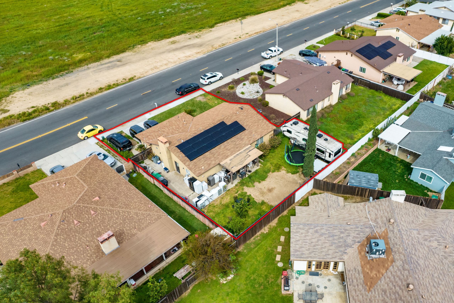
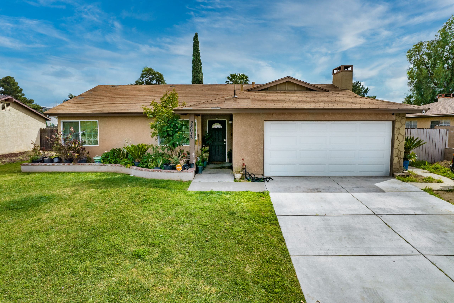
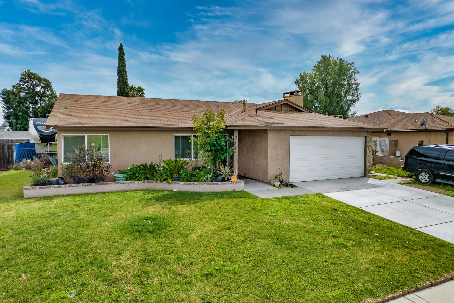
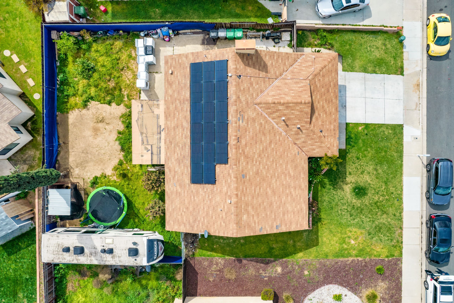
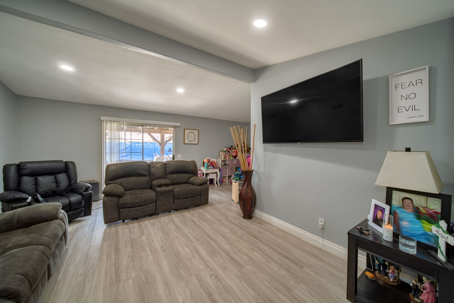
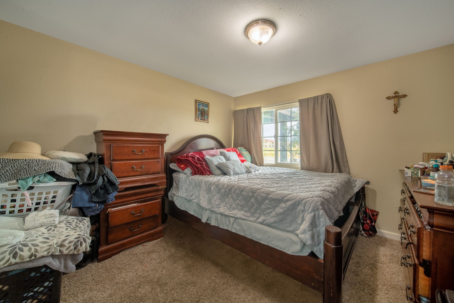
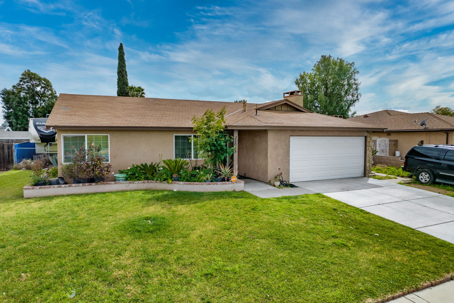
Set on a 6,969 sq ft lot in southwest Moreno Valley, this 1,440 sq ft home wraps classic 1978 bones in practical upgrades. All bedrooms sit on the main level—including a primary suite with dedicated bath—so the flow stays easy for families or multigenerational living. The dining-room fireplace anchors the social core, complemented by central HVAC and dual heating sources (furnace + wood-burning). A granite-topped kitchen opens to the family room, keeping conversations in play while cooking. Outside, a fenced backyard leaves room for play, pets, or future ADU concepts, while the attached two-car garage and RV-access driveway handle parking. Laundry already has gas and washer hookups in the garage. Utilities are all public—water, sewer, natural gas, electricity, cable, and phone—making move-in simple.